Droomt u van het comfort van vrij wonen in het hart van Rotterdam? Zoek niet verder. Deze gelijkvloerse stadsvilla biedt rust, ruimte en een zeldzame luxe: de volledige vrijheid om uw eigen woonparadijs te creëren op eigen grond.
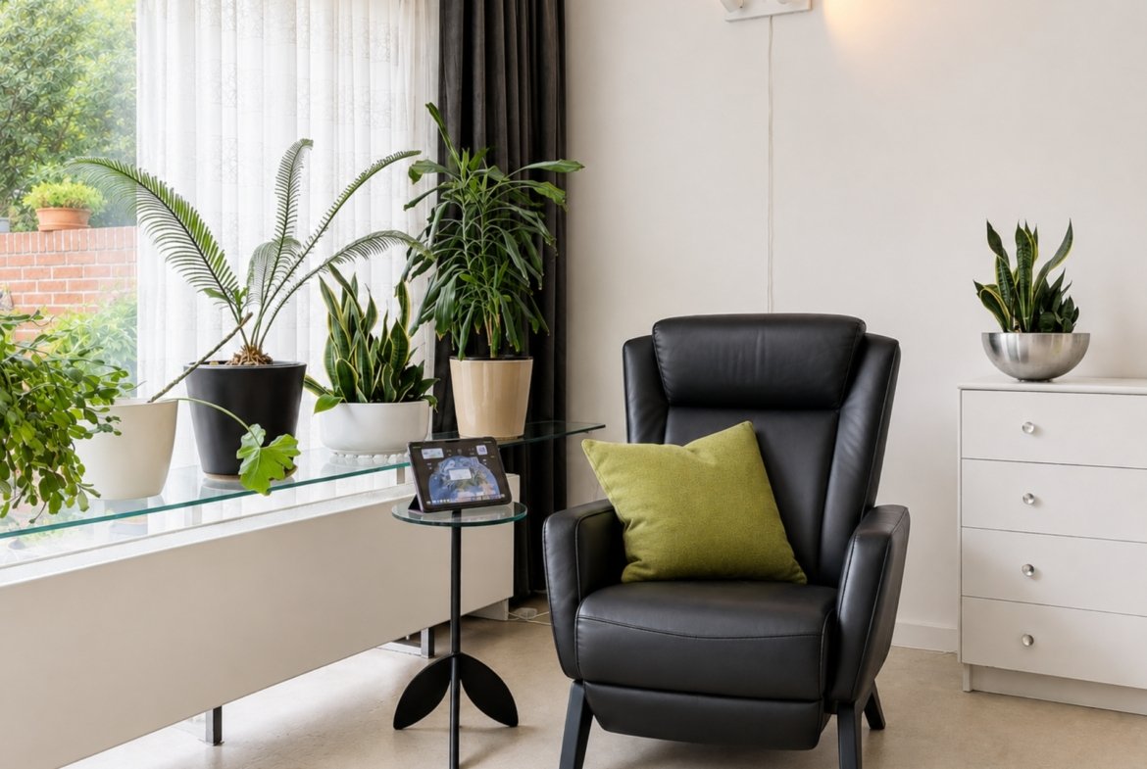
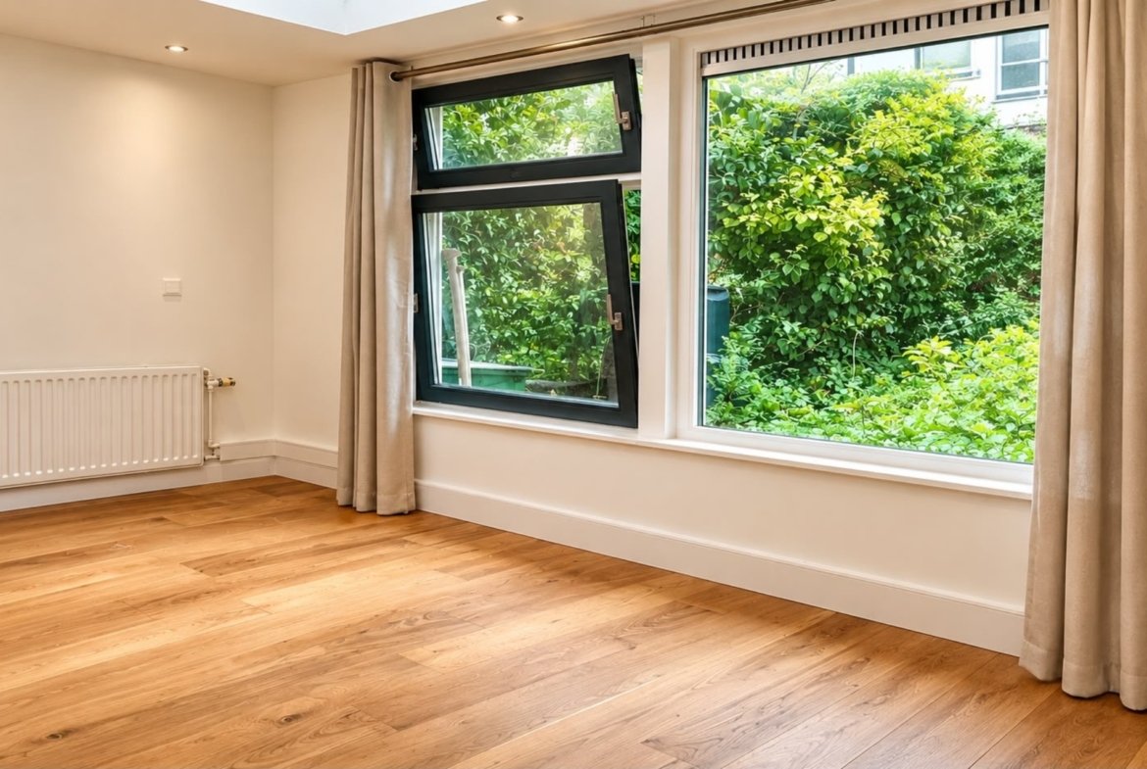
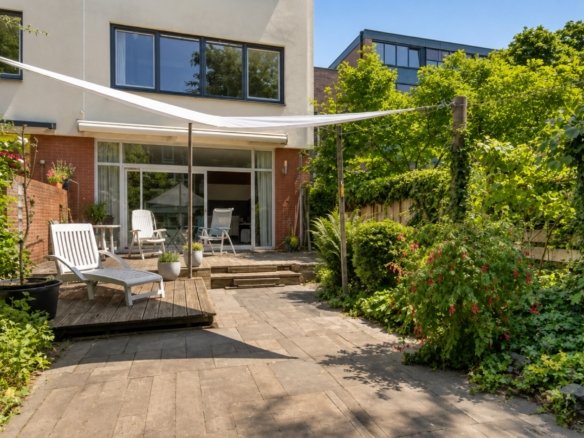
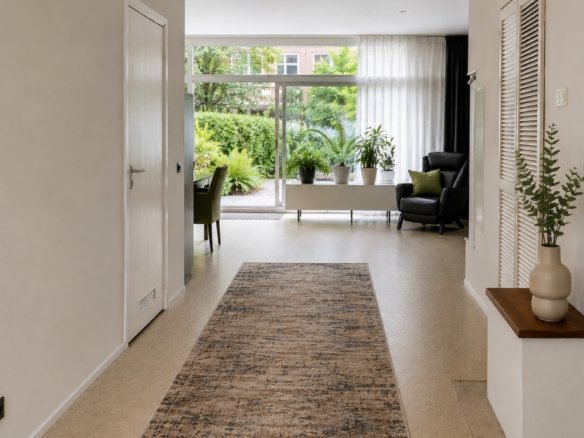
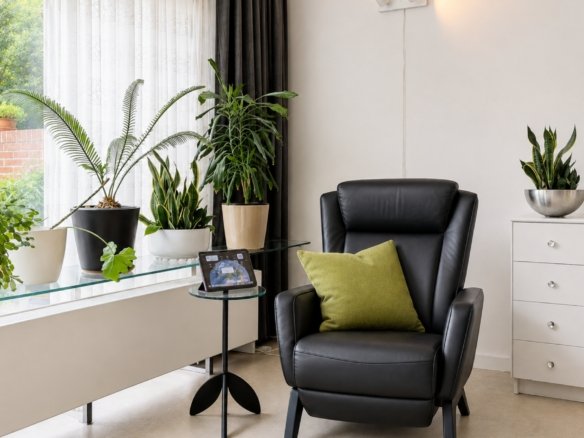
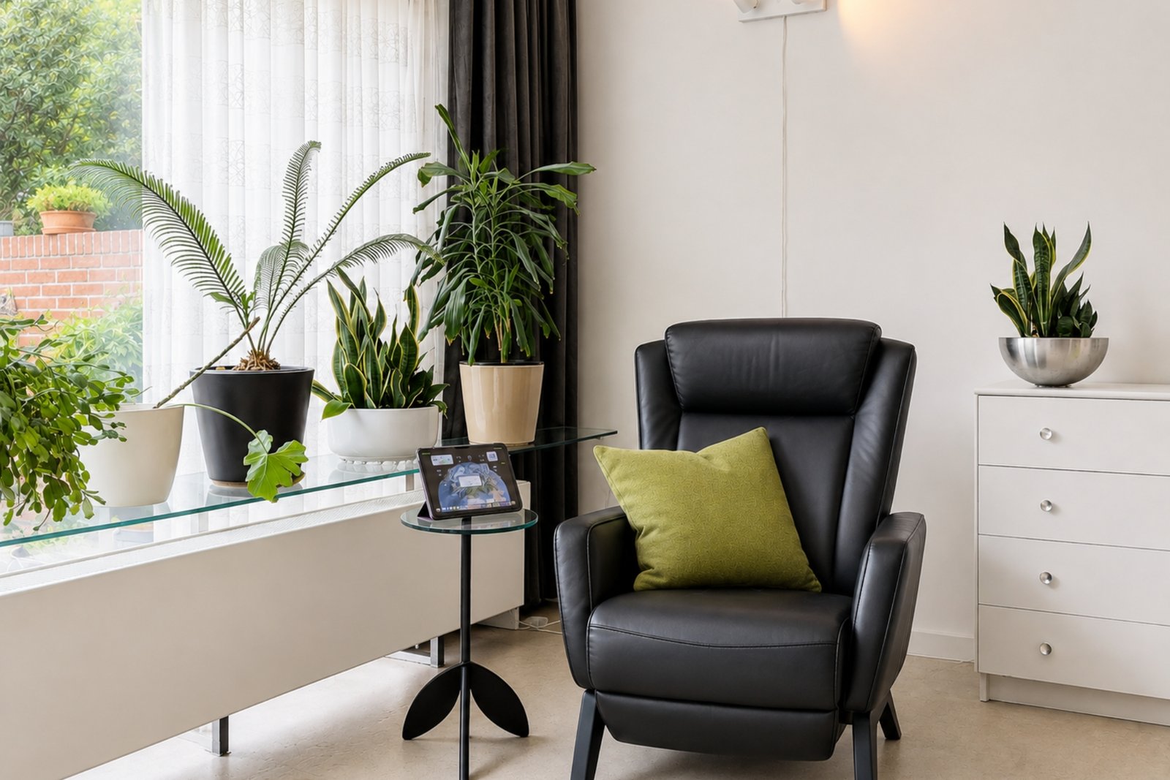
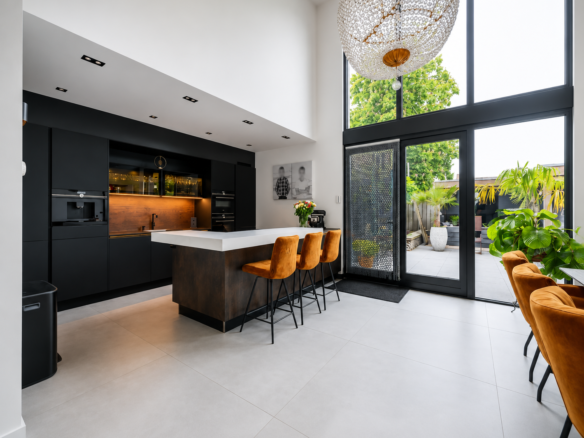
Deze woning is een zeldzame parel. Met plafondhoogtes van bijna 3 meter, een indrukwekkende breedte van 6 meter en een glazen achtergevel over de volle breedte, treedt het daglicht de hele dag overvloedig binnen. Geniet van comfortabel wonen omgeven door groen en rust, terwijl het bruisende stadscentrum letterlijk om de hoek ligt.
-
Woonoppervlakte: ca. 74 m², met uitbouwmogelijkheden tot ca. 102 m²
-
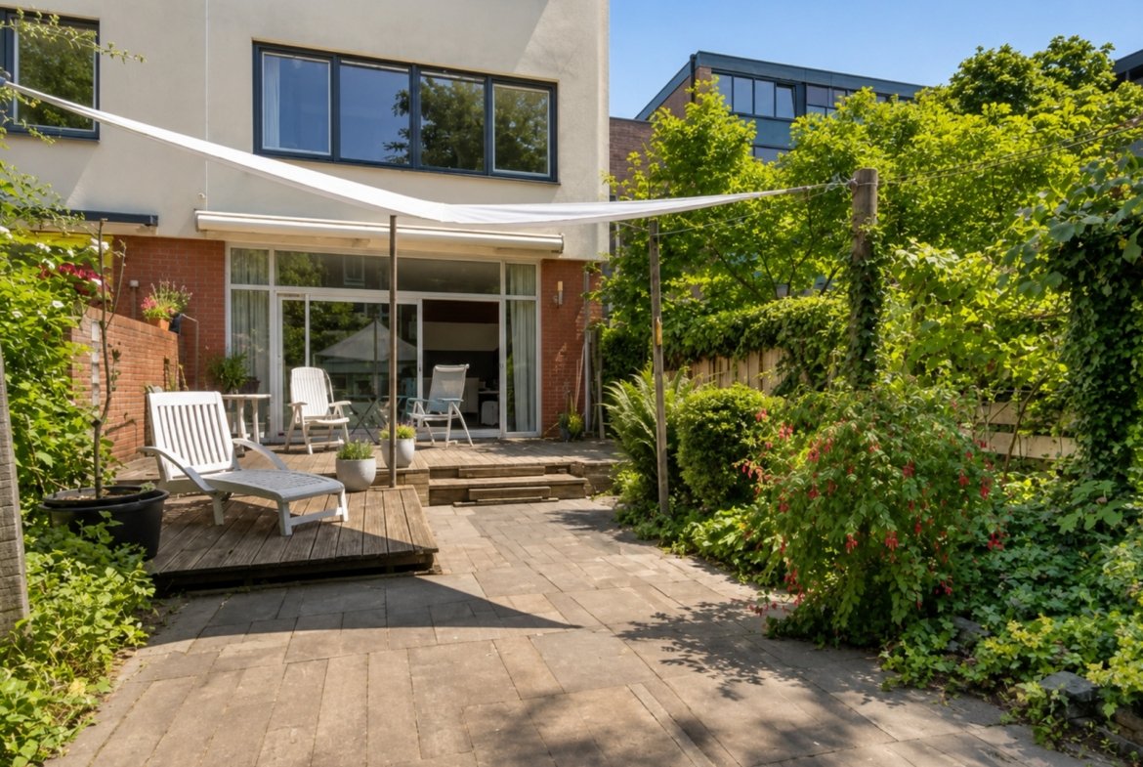
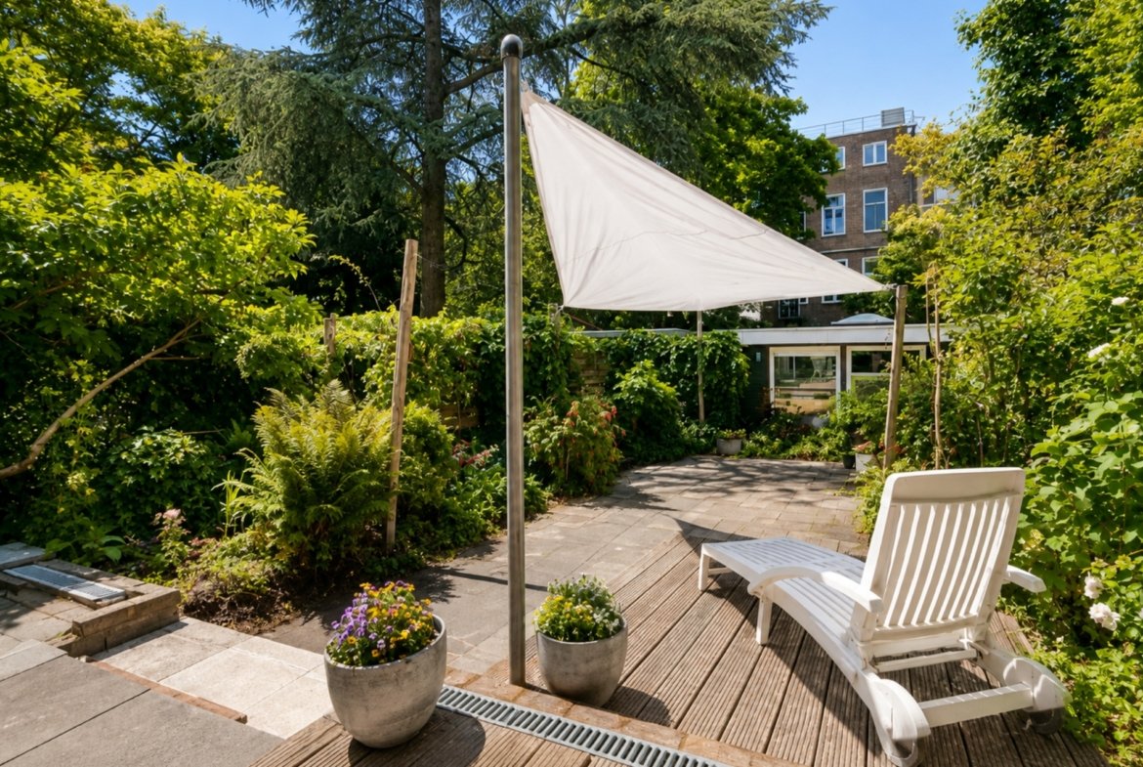
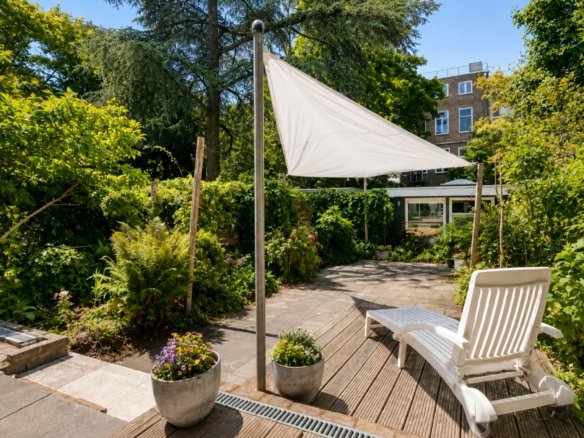
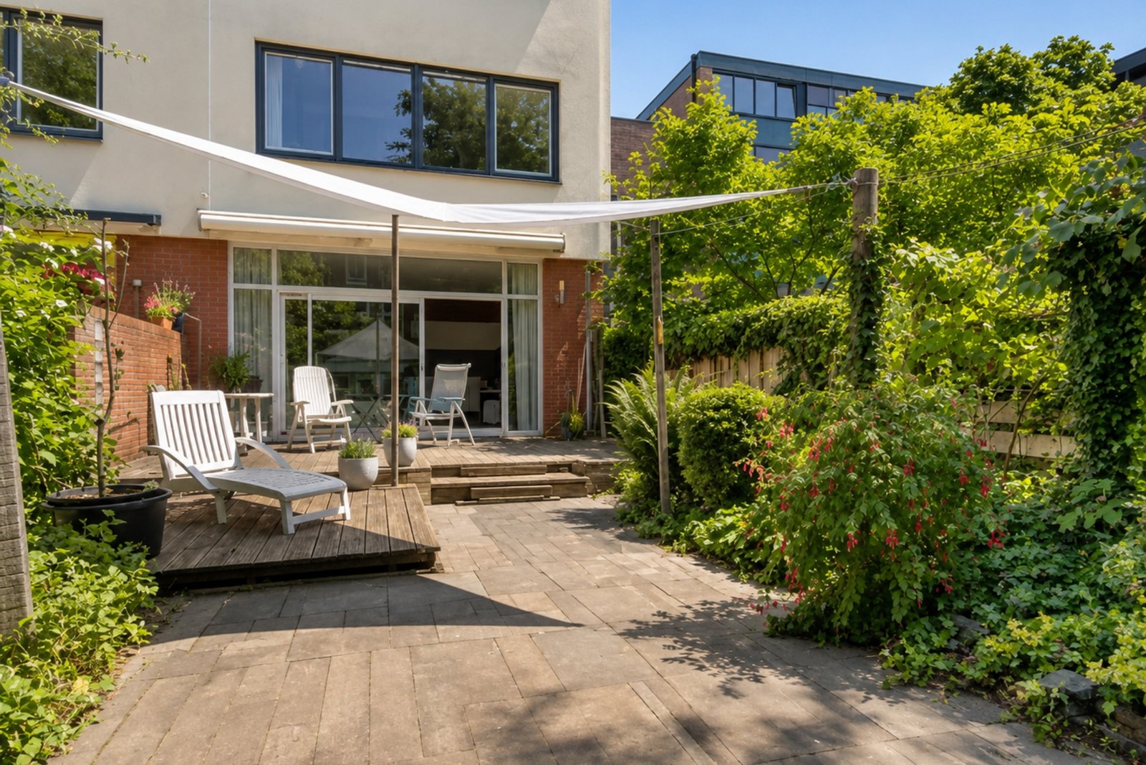
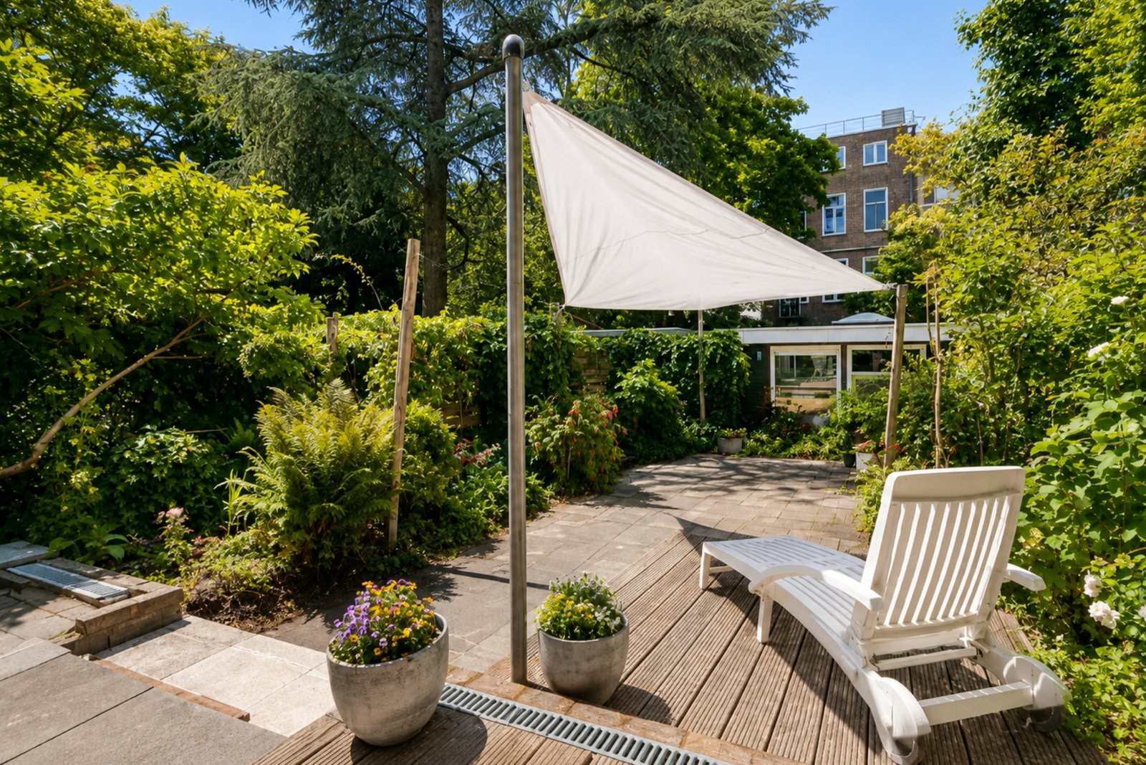
Buitenruimte: diepe, zonnige tuin op het westen van ca. 13 meter diep
-
Daglicht: overvloedige zoninval, met ochtendzon aan de keukenzijde en zon op het terras vanaf de vroege middag tot de laatste zonnestralen van de dag
-
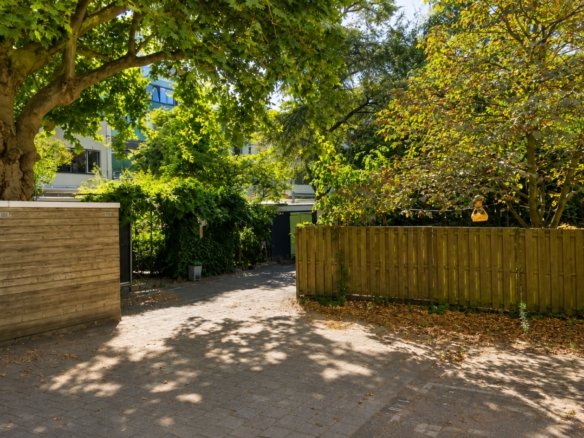
Privacy: dankzij de parkachtige omgeving kijkt u voornamelijk uit op volwassen groen en bomen
INDELING
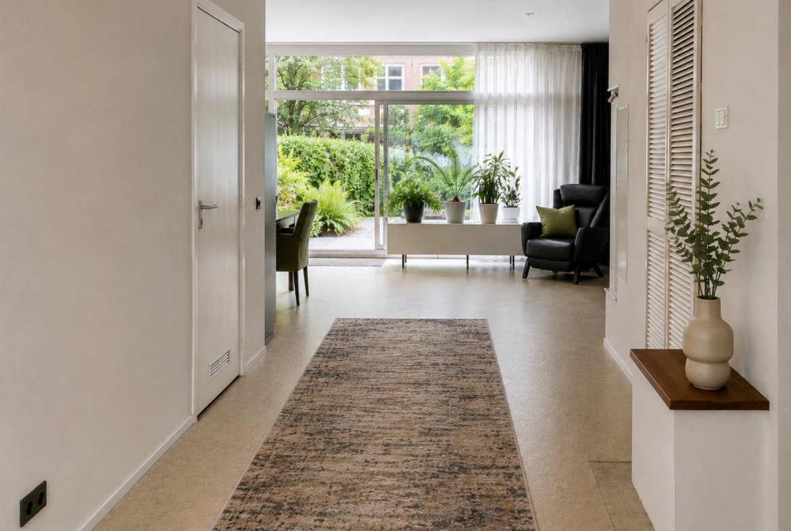
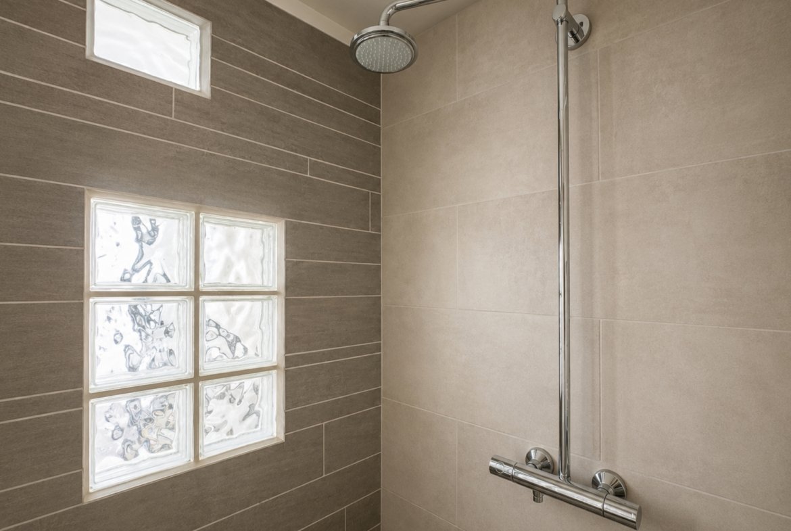
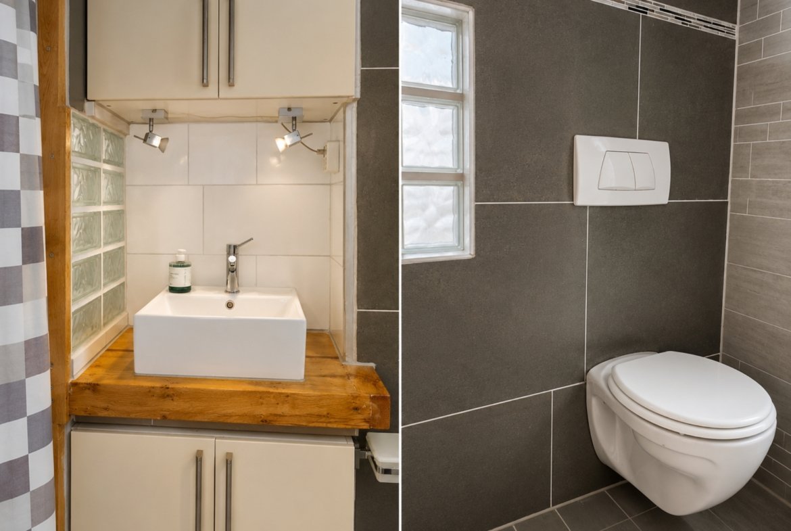
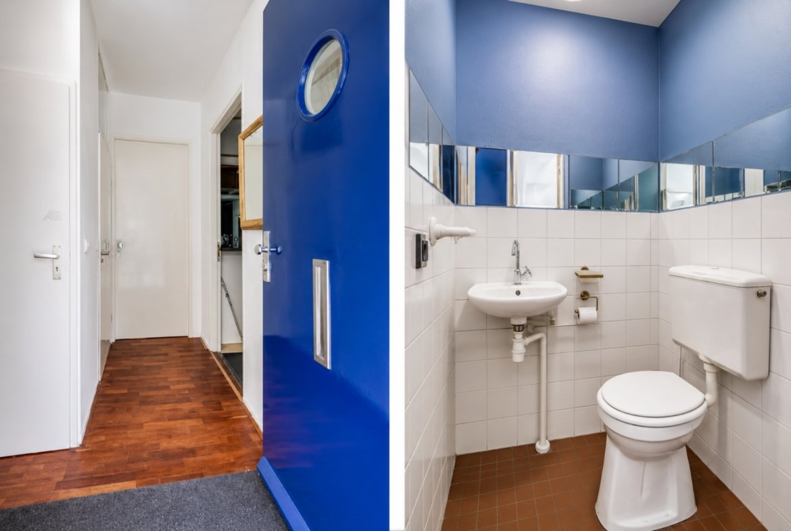
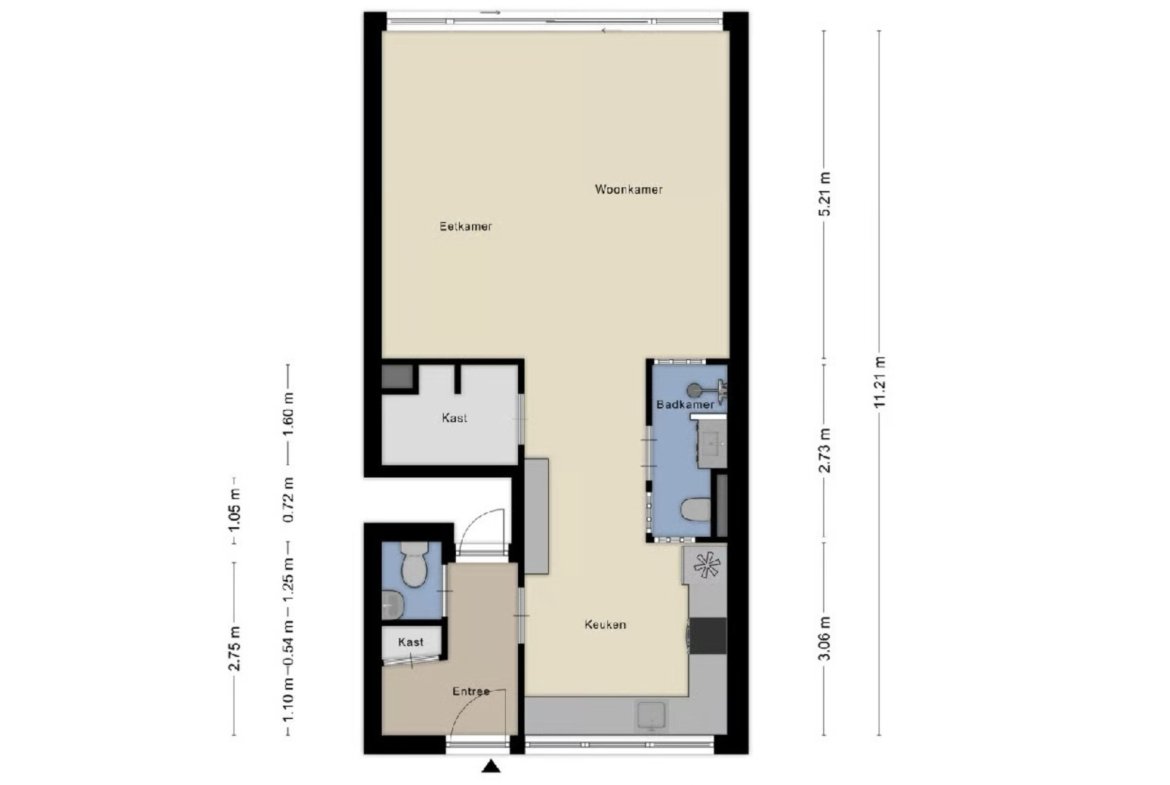
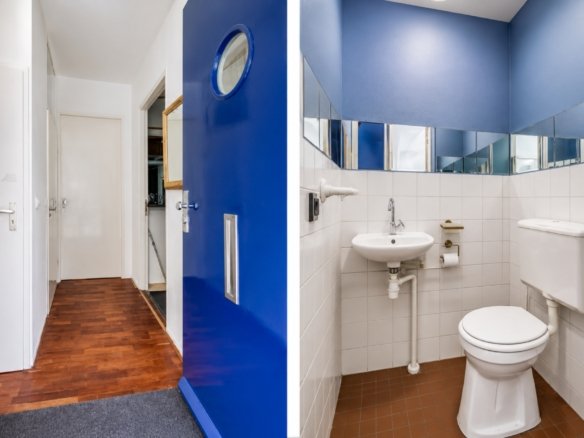
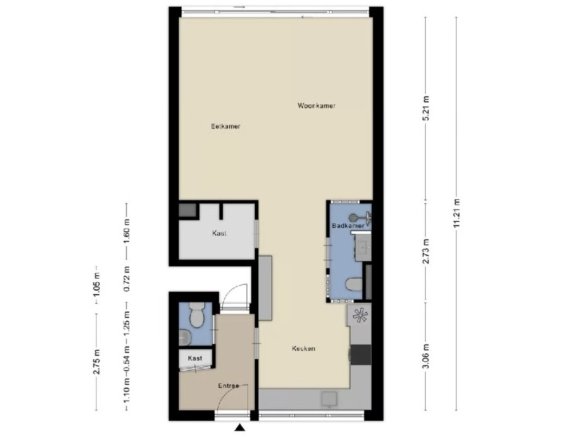
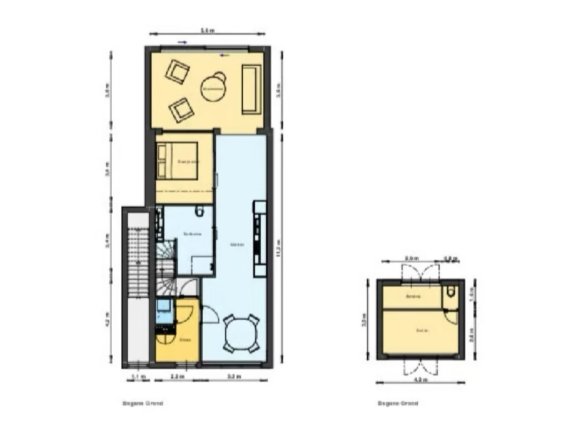
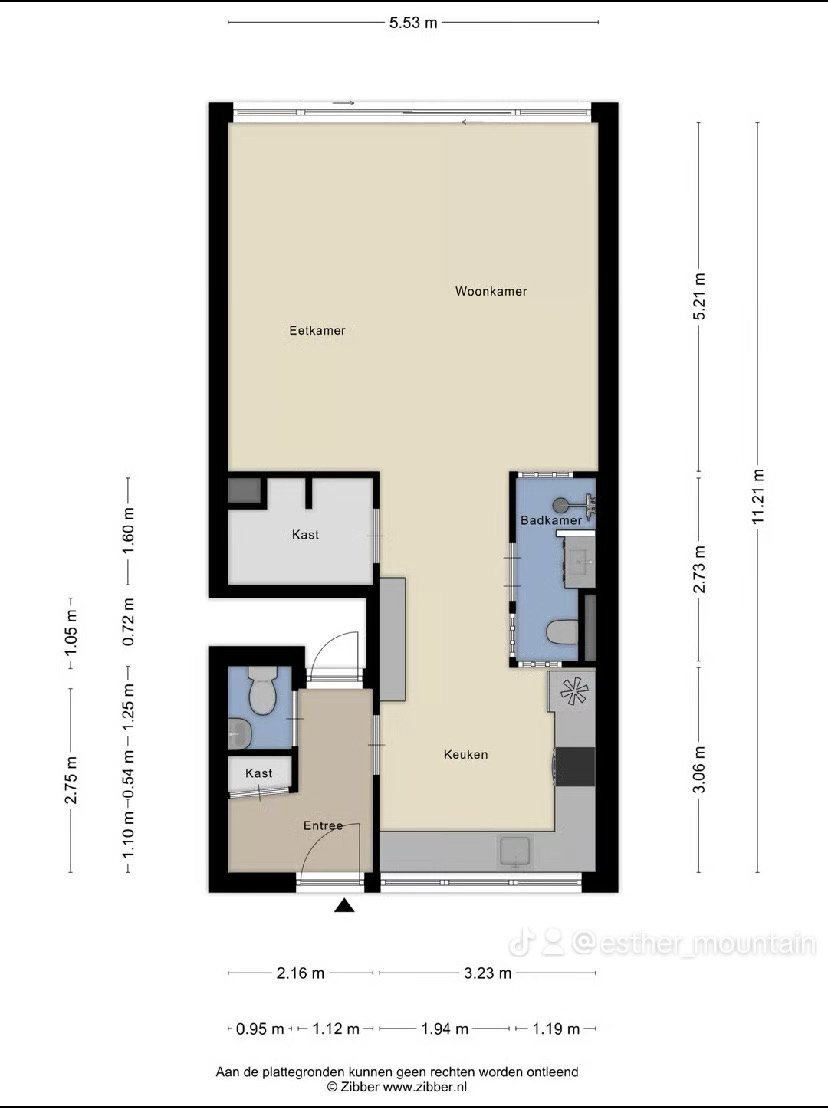
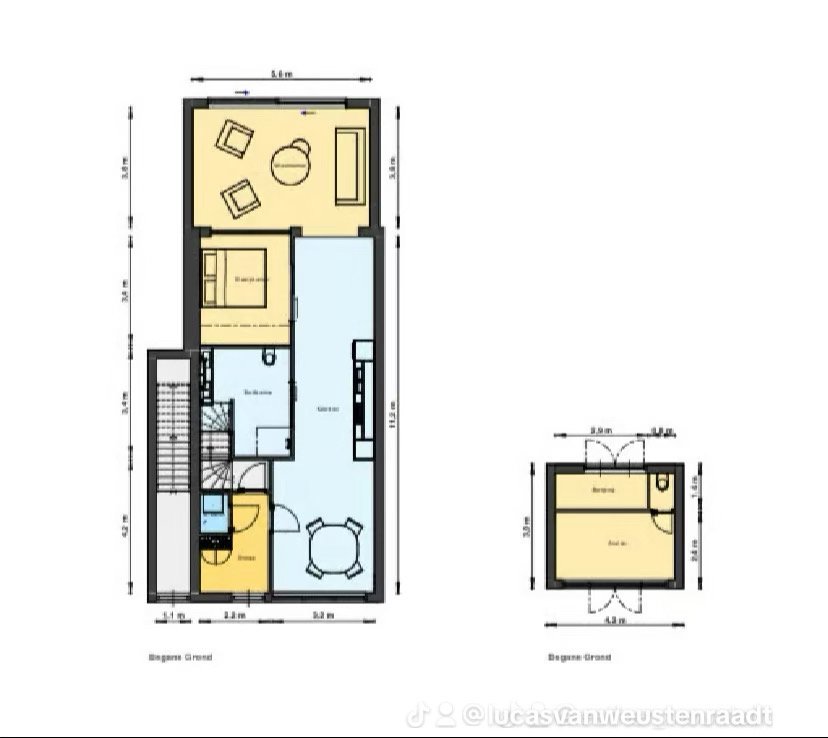
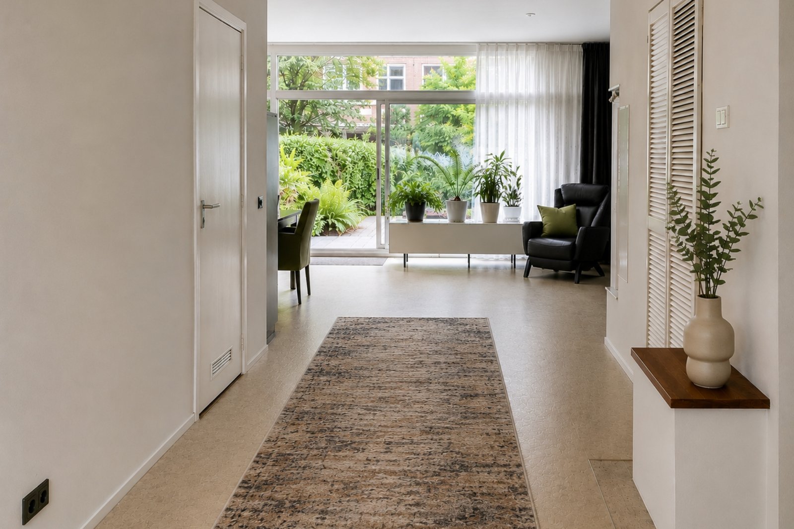
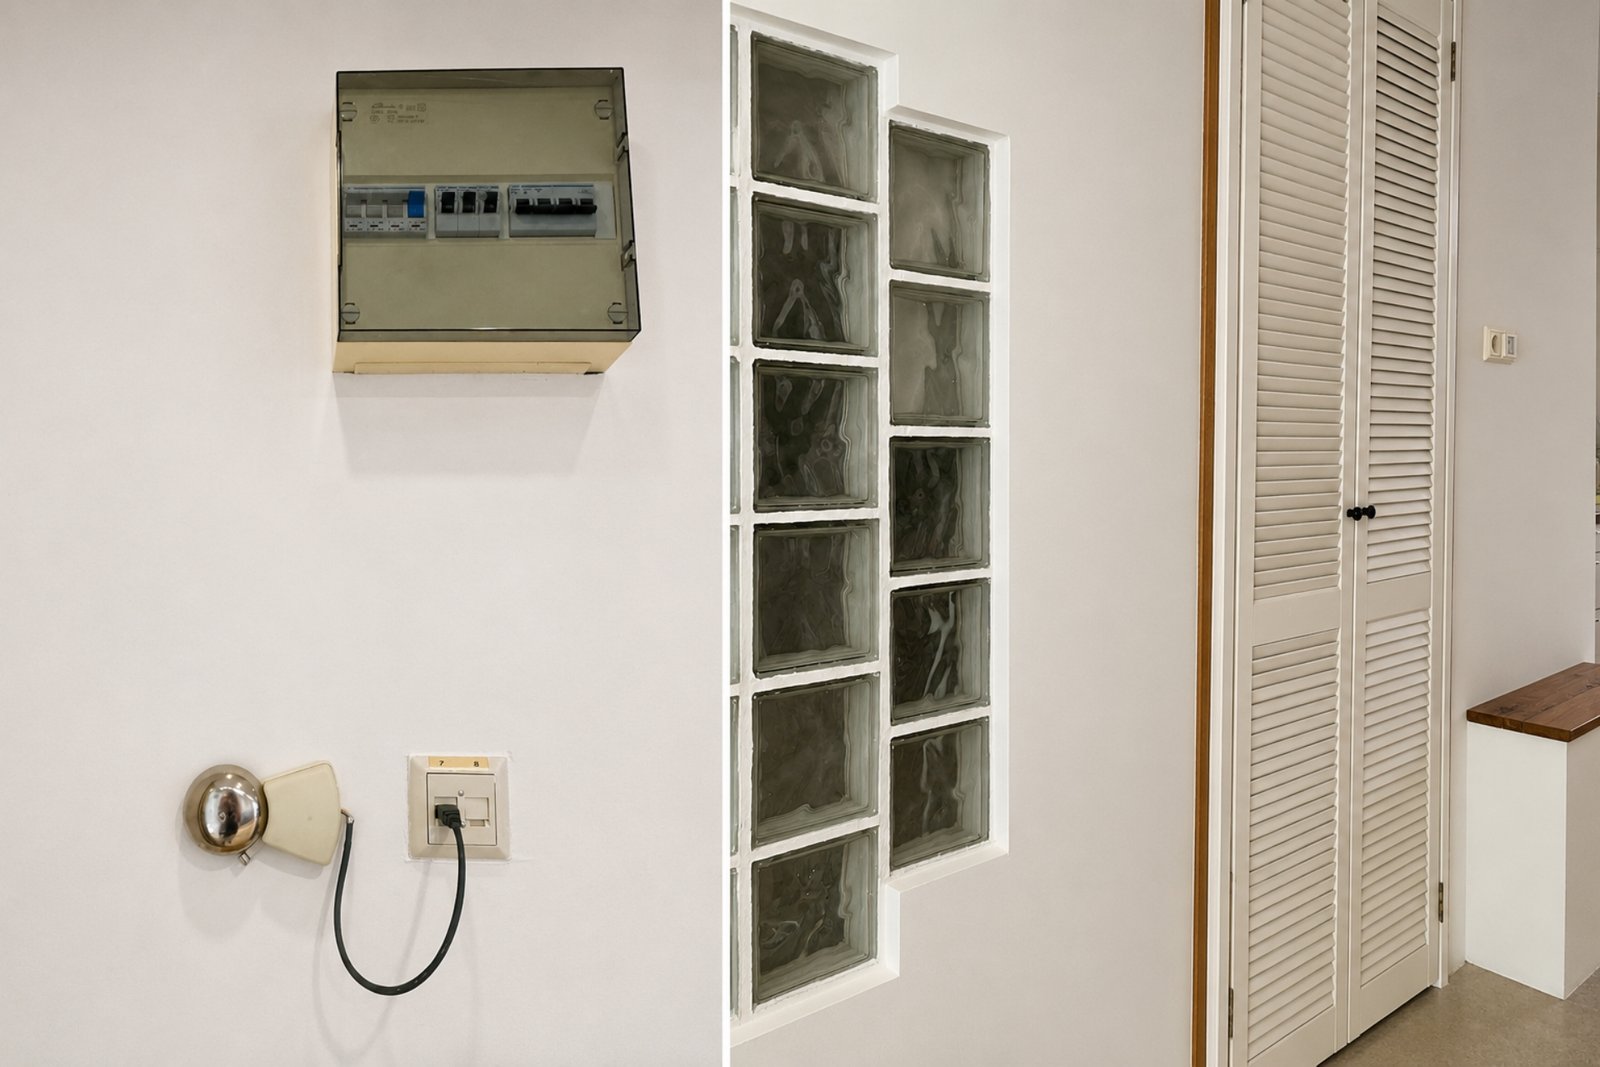
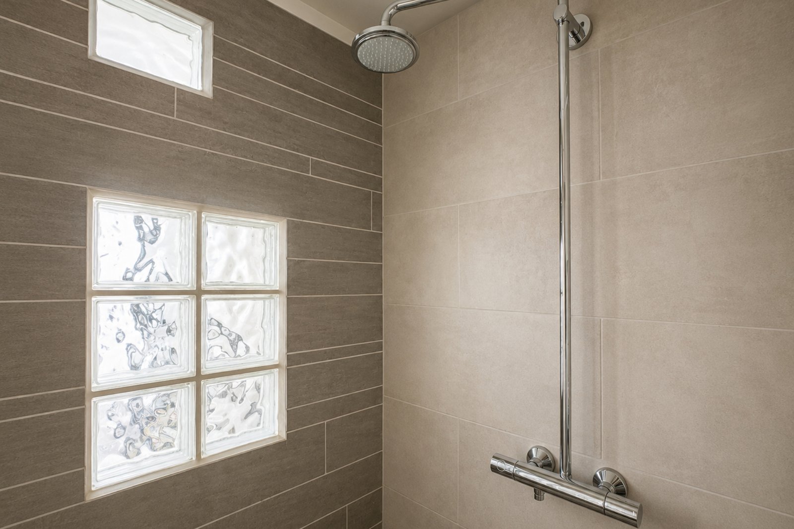
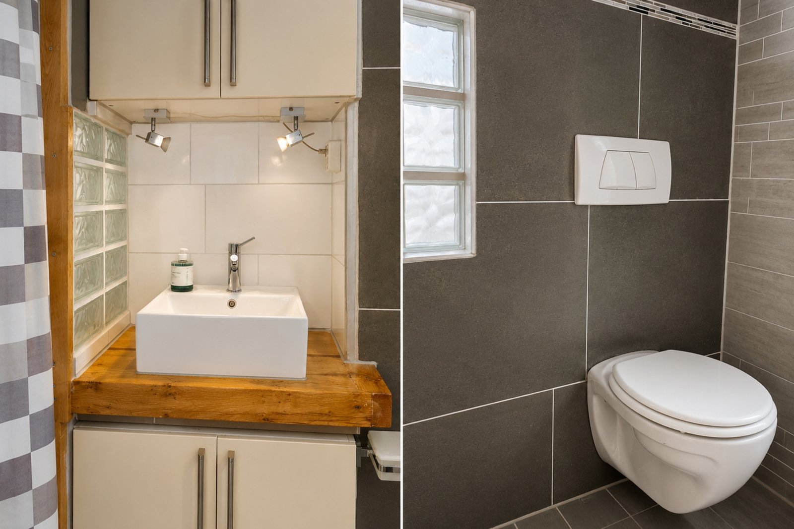
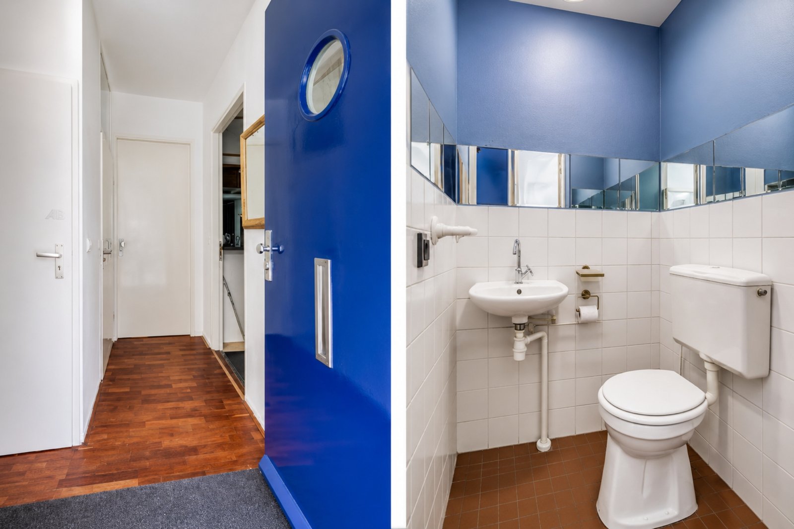
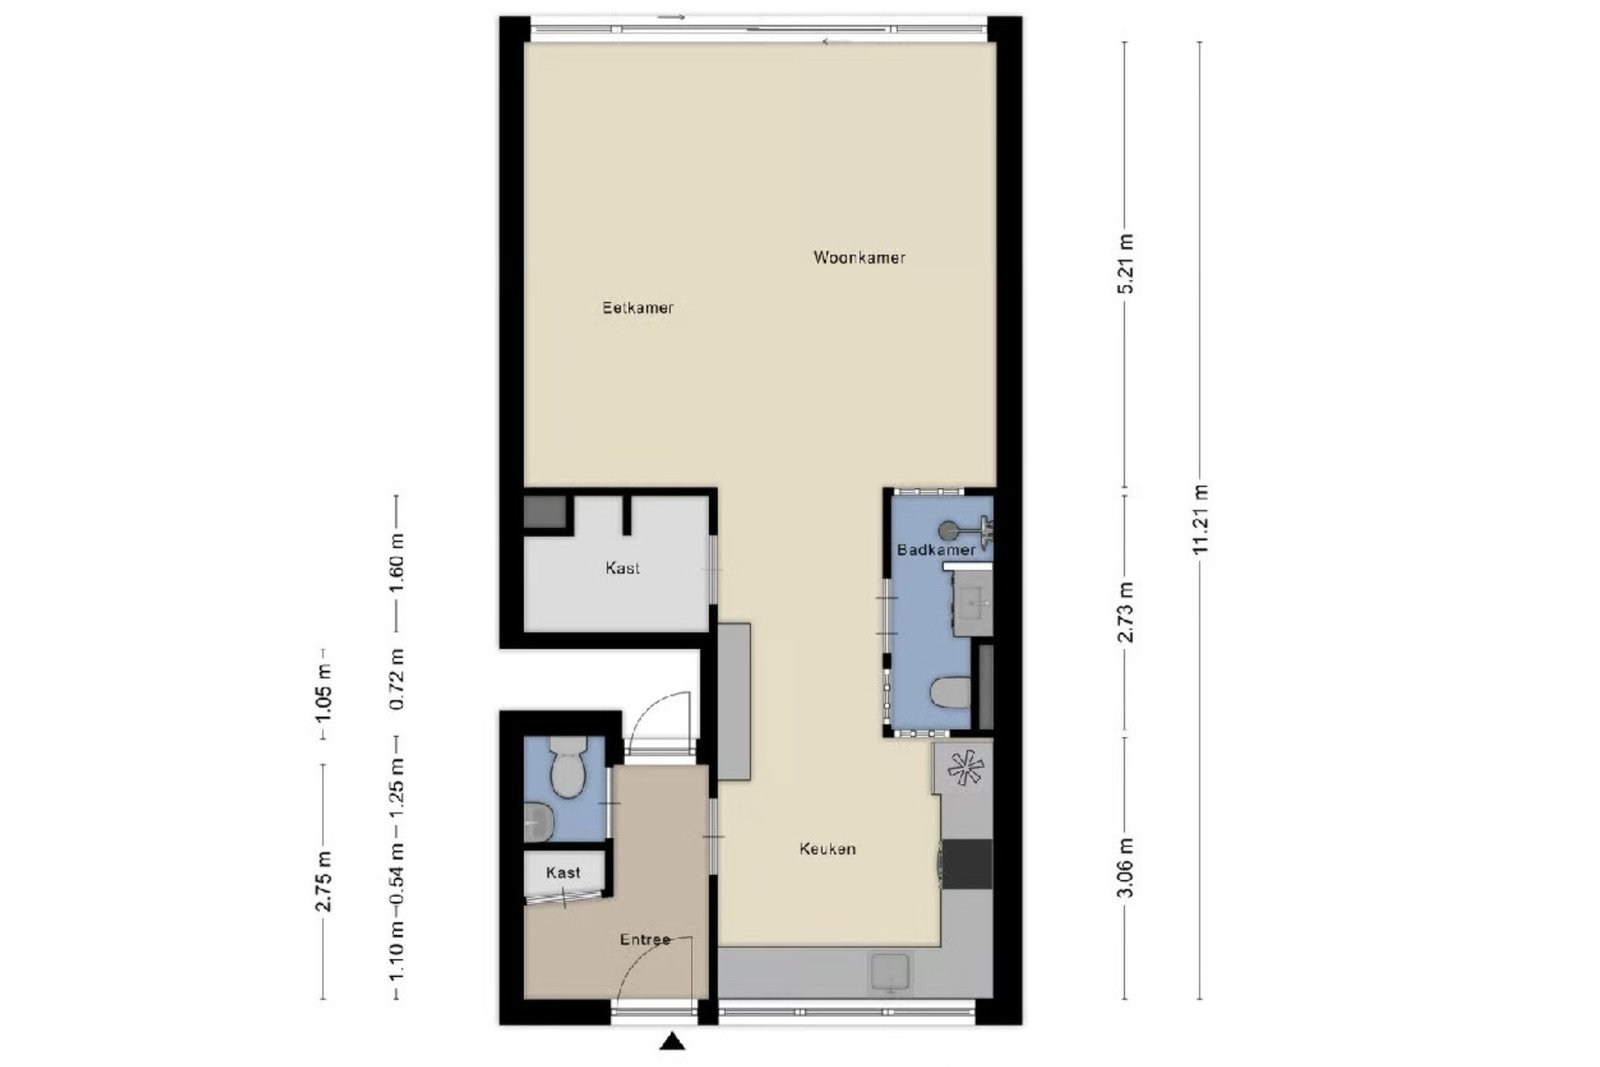
De woning begint bij de entree en de keuken. Vanuit hier loopt de indeling door naar de badkamer en de gang aan de achterzijde. De brede doorgang biedt plaats aan een inloopkast, opstelling voor de wasmachine en extra opbergruimte. Hiervandaan betreedt u de woonkamer met de brede glazen achtergevel en een directe verbinding met de tuin. Er zijn momenteel drie toiletten op de begane grond. Een toekomstige eigenaar kan er uiteraard voor kiezen om deze indeling aan te passen.
EXTRA RUIMTE: SLAAPKAMER – VOORMALIGE DESIGNSTUDIO
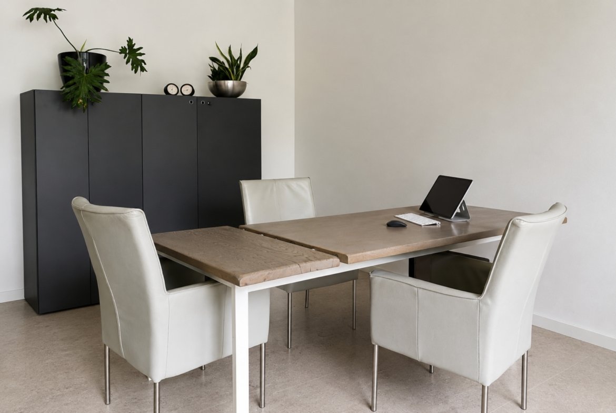
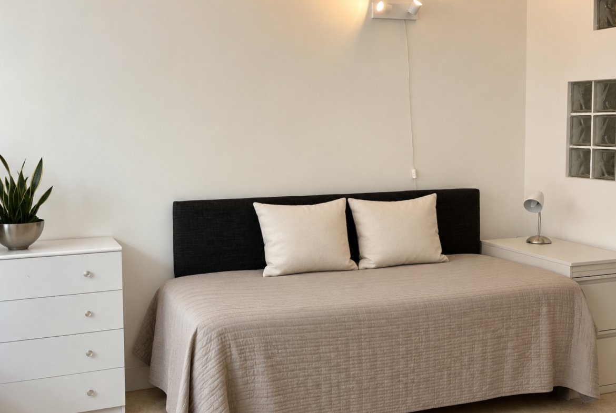
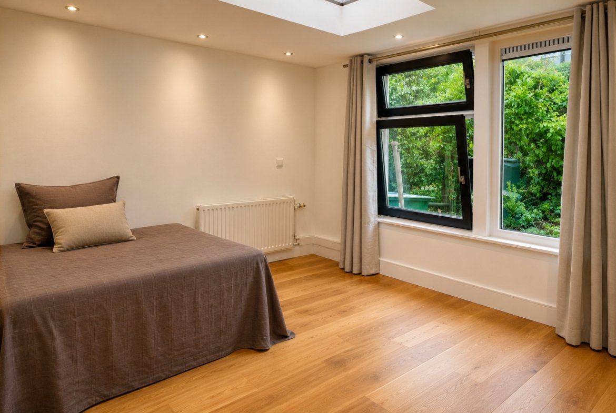
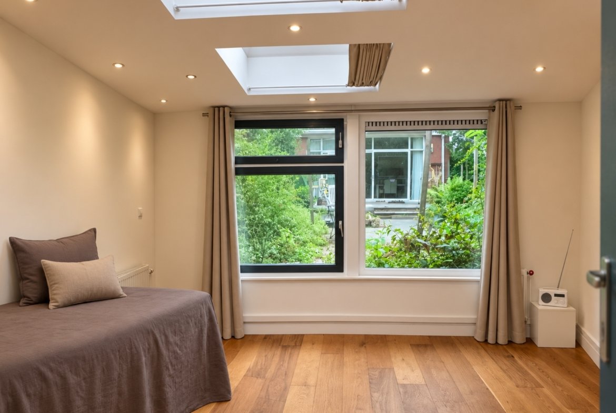
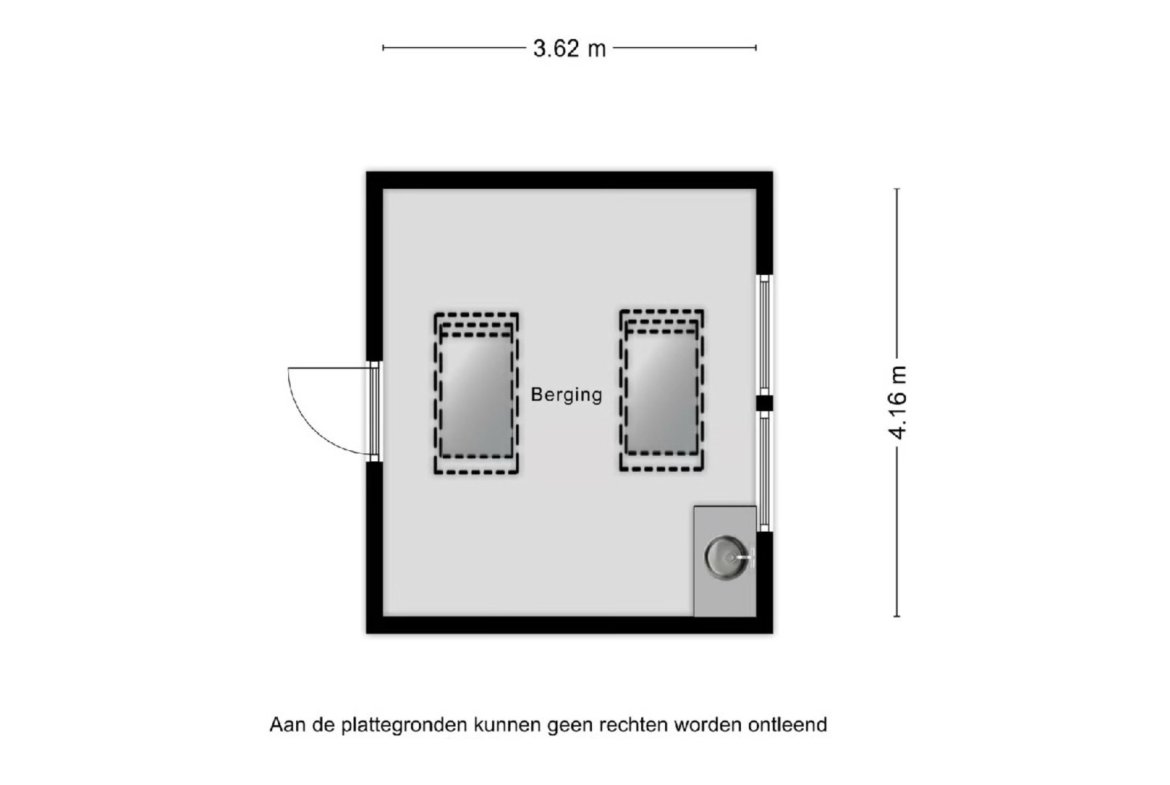
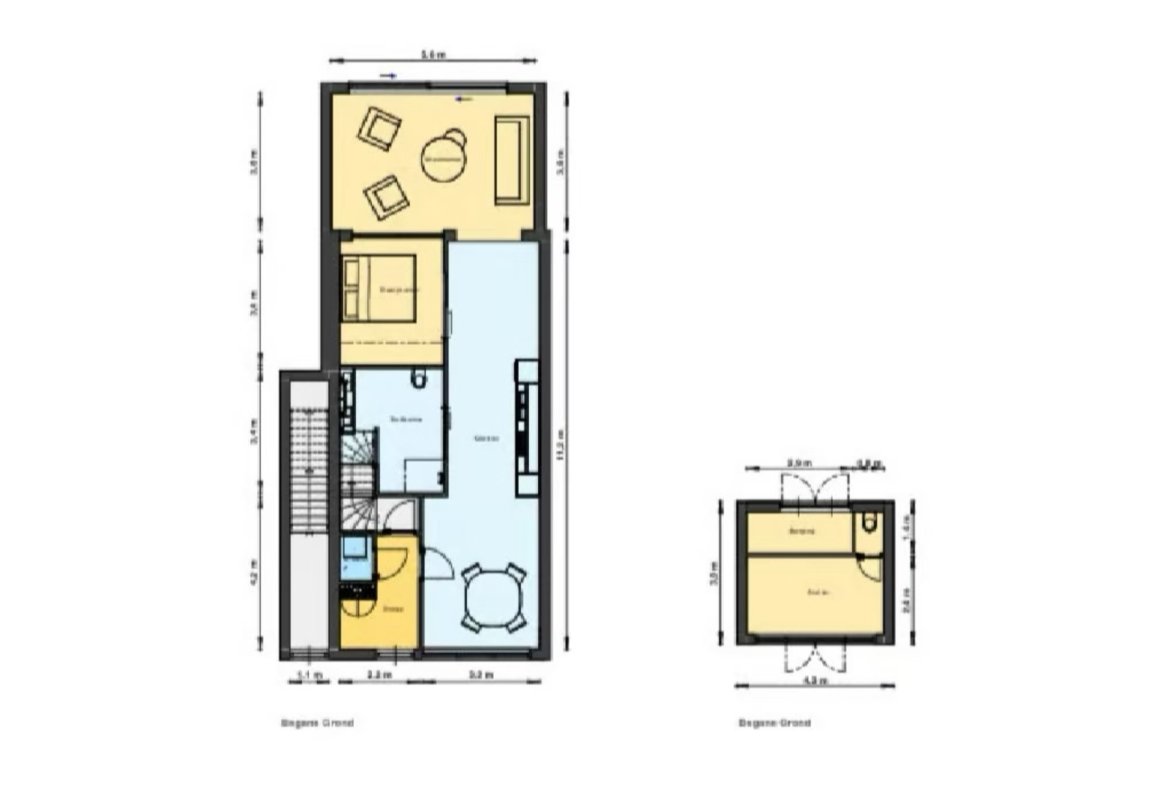
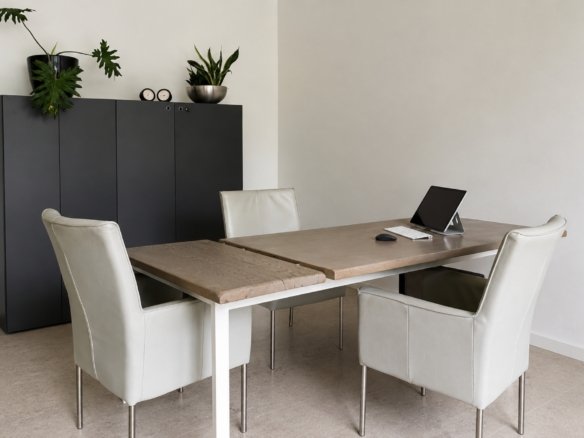
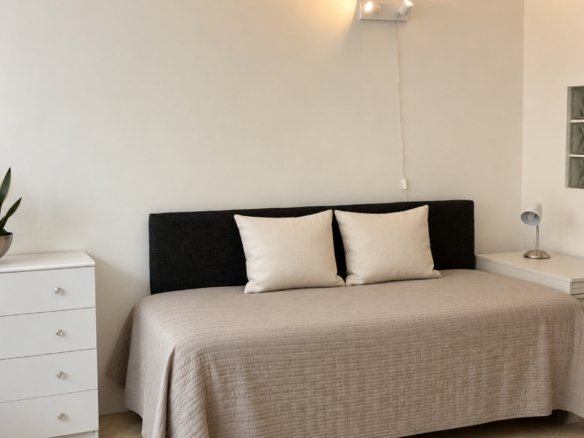
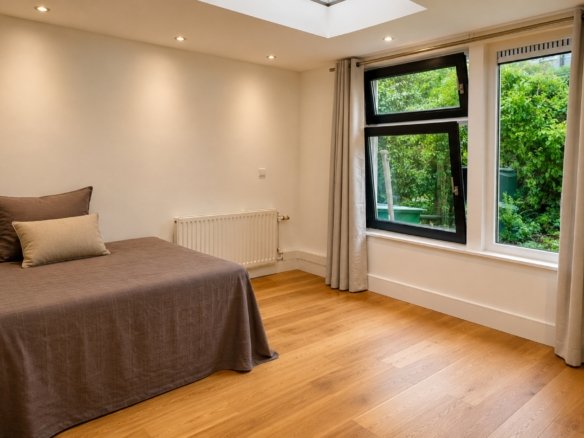
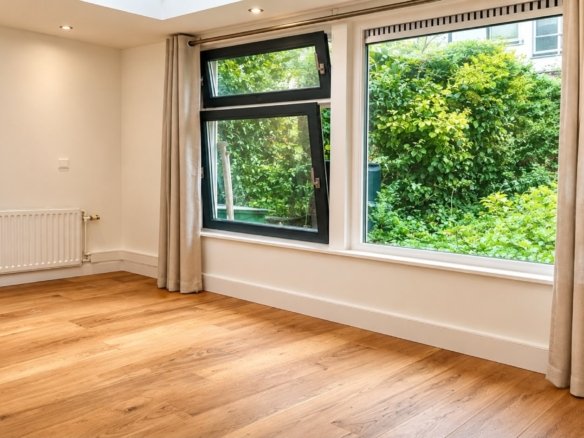
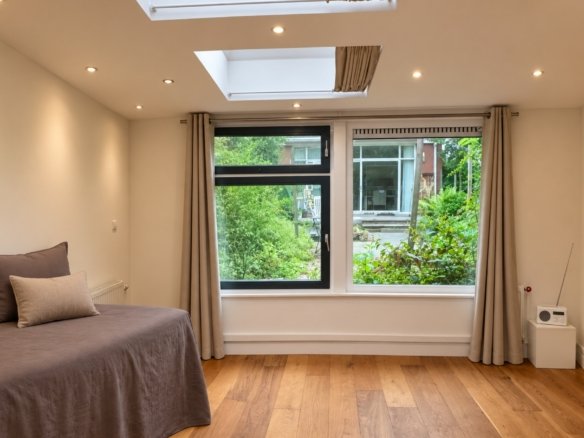
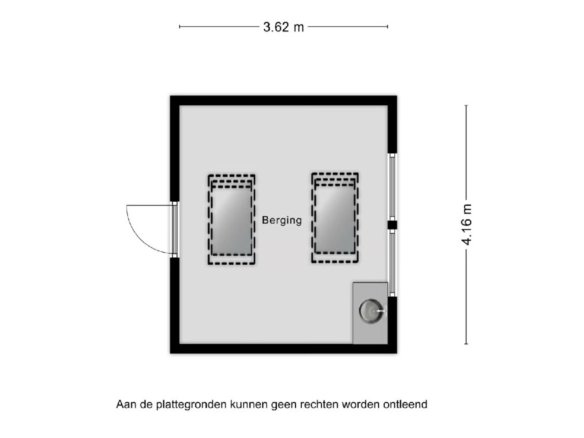
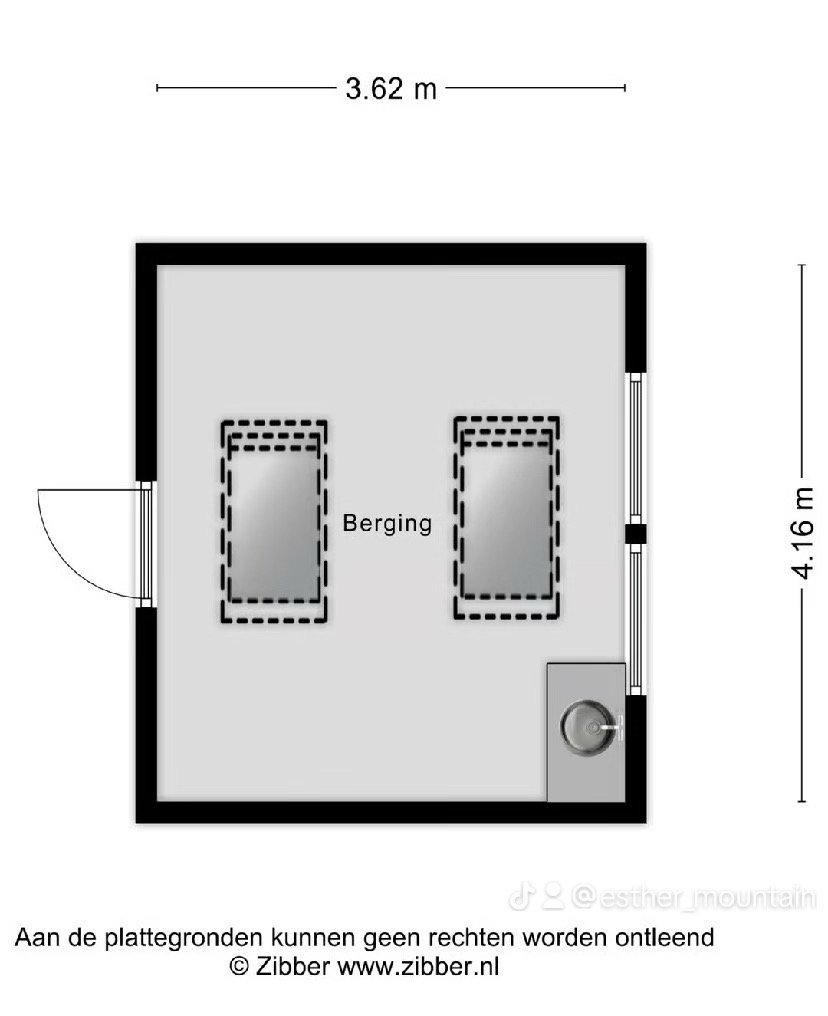
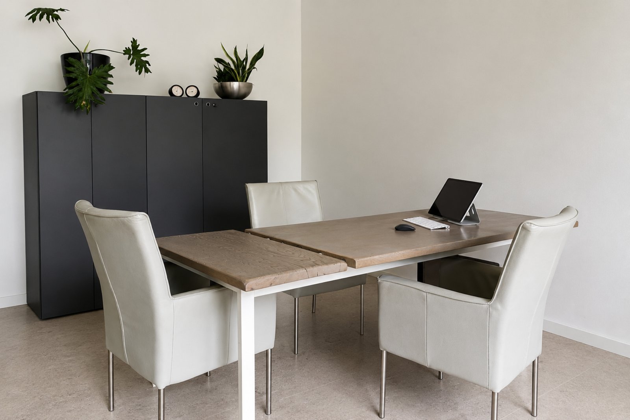
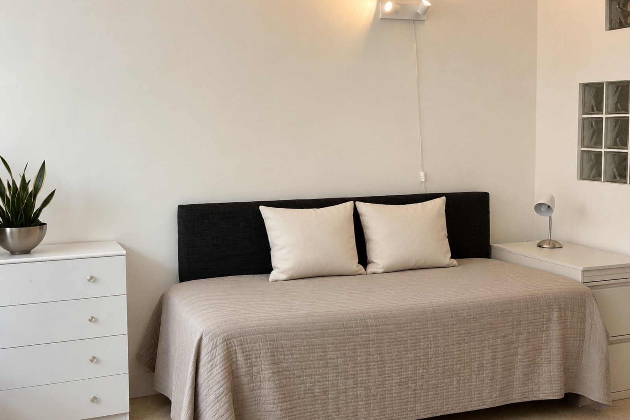
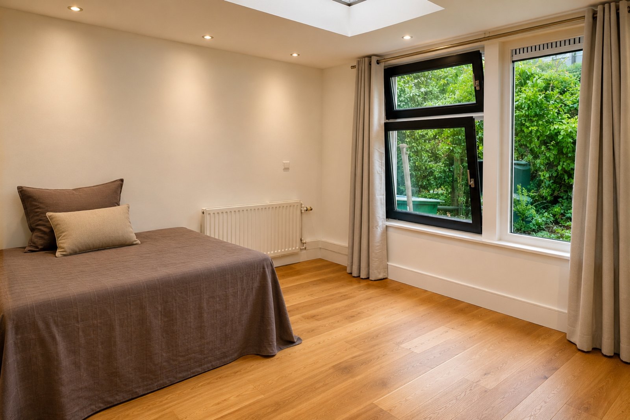
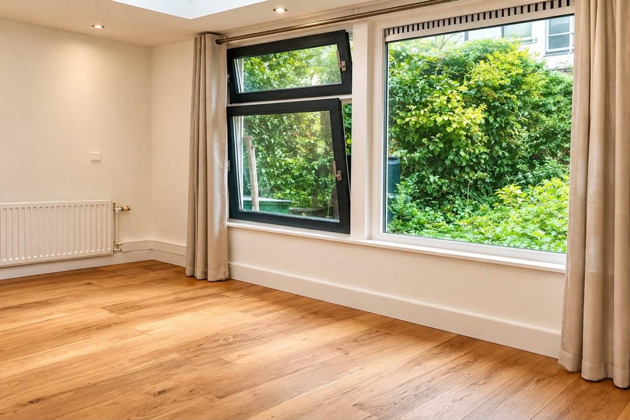
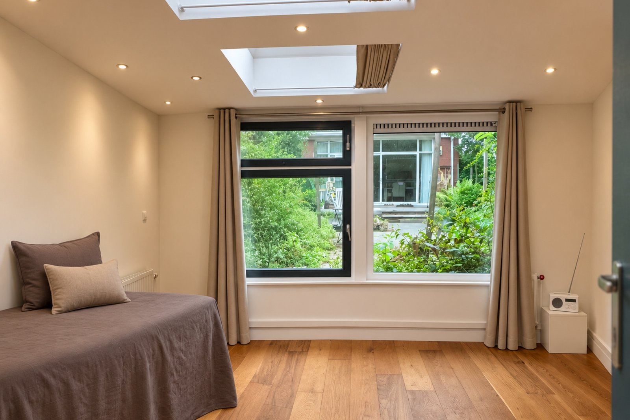
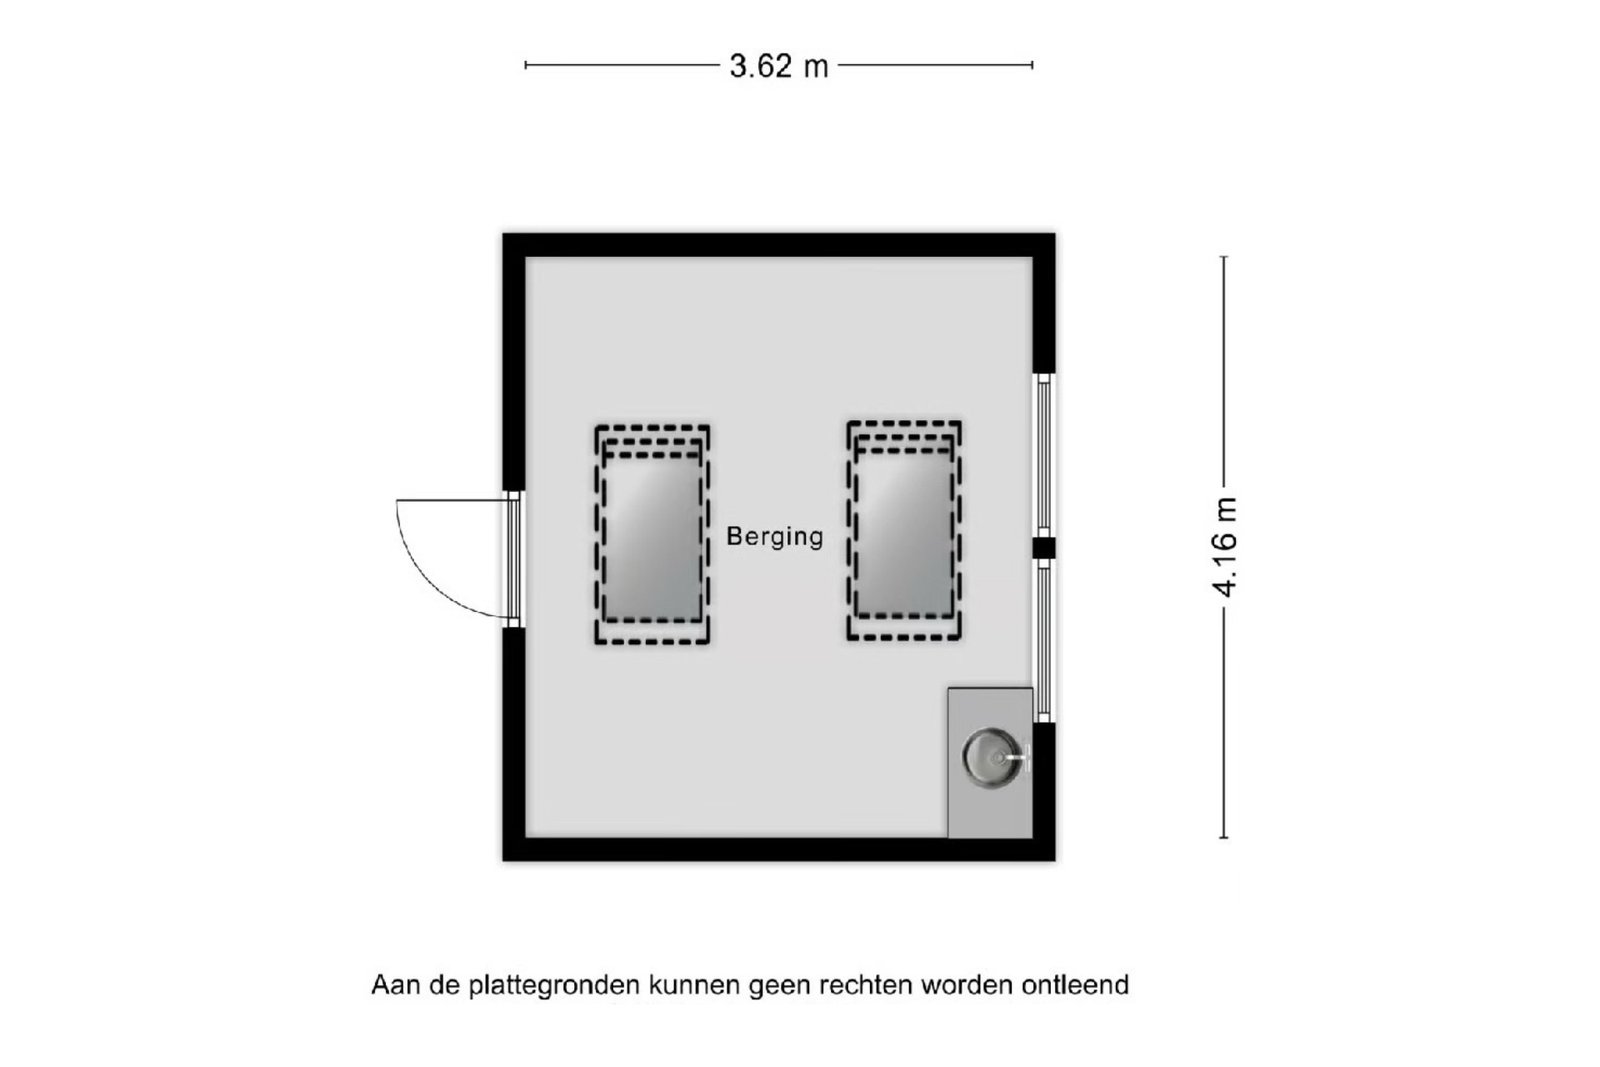
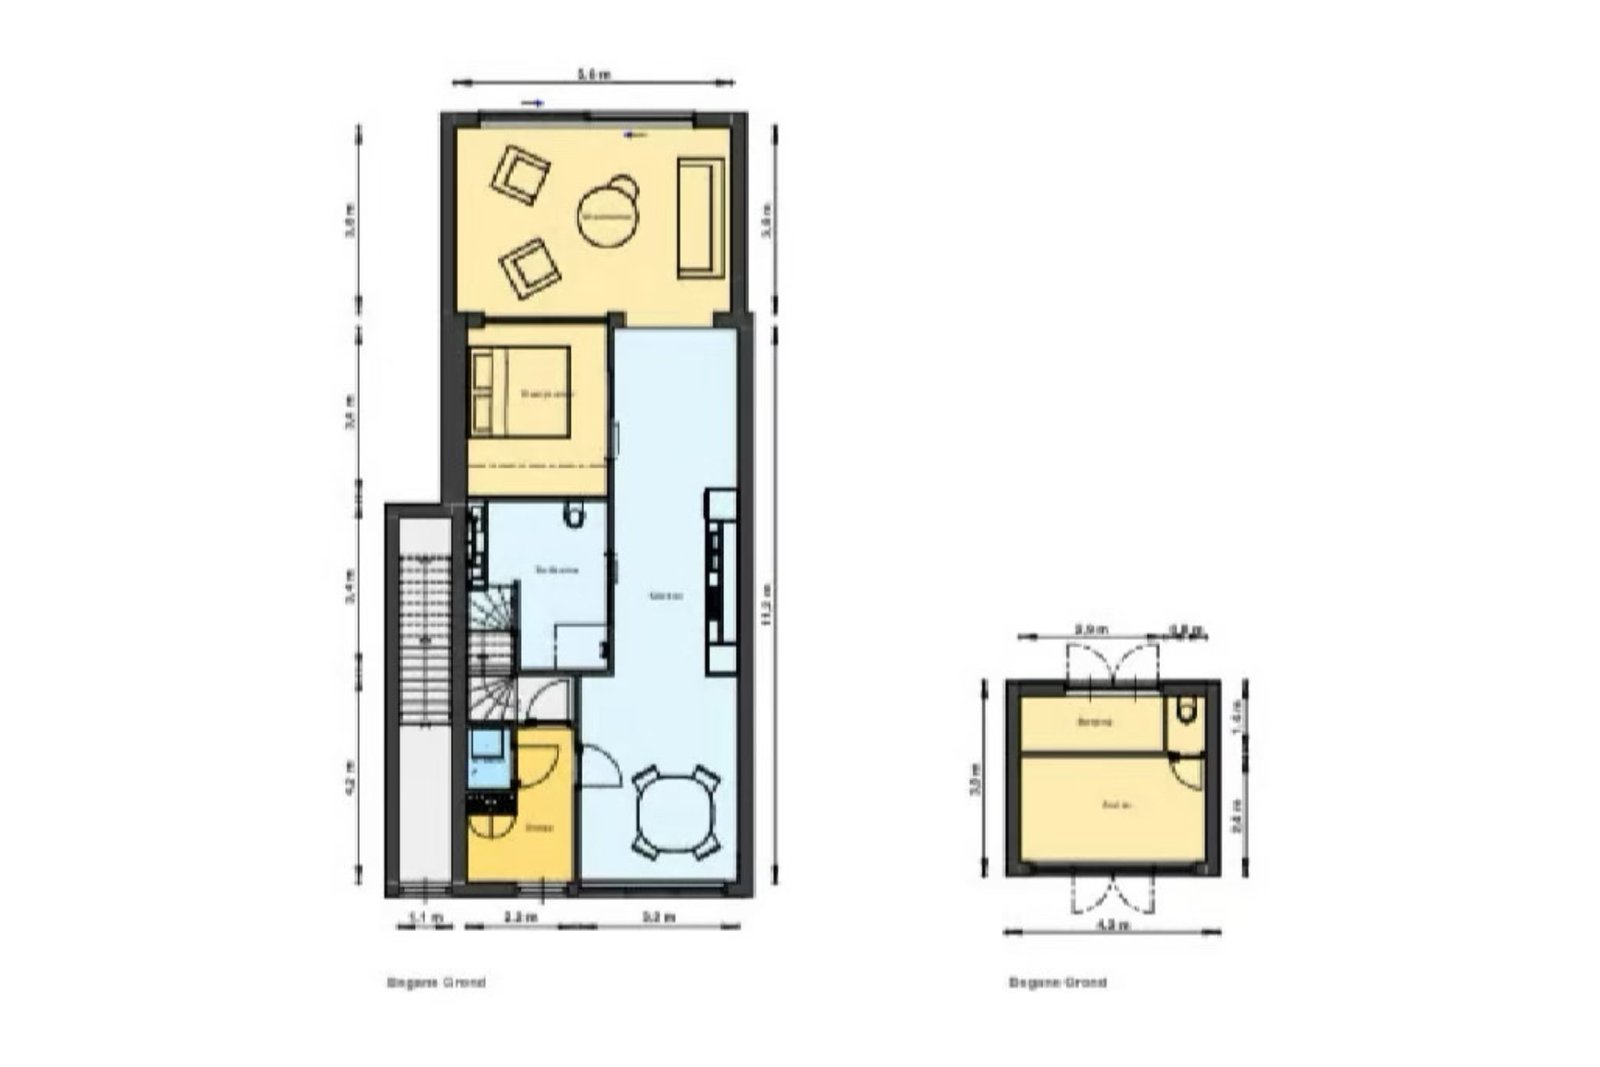
Achter in de tuin bevindt zich een volledig geïsoleerde en verwarmde ruimte van ca. 17 m². De voormalige designstudio is omgebouwd tot een slaapkamer met toilet en wateraansluiting. Een wastafelmeubel met een kleine boiler behoort tot de mogelijkheden. Voorzien van water, elektra en internet behoudt de ruimte veel flexibiliteit en kan deze gebruikt worden als:
-
slaapkamer
-
thuiswerkplek / kantoor
-
exclusieve gastensuite
-
creatief atelier
-
hobby- of wellnessruimte
UITZONDERLIJK POTENTIEEL: GROEI MEE MET UW DROMEN
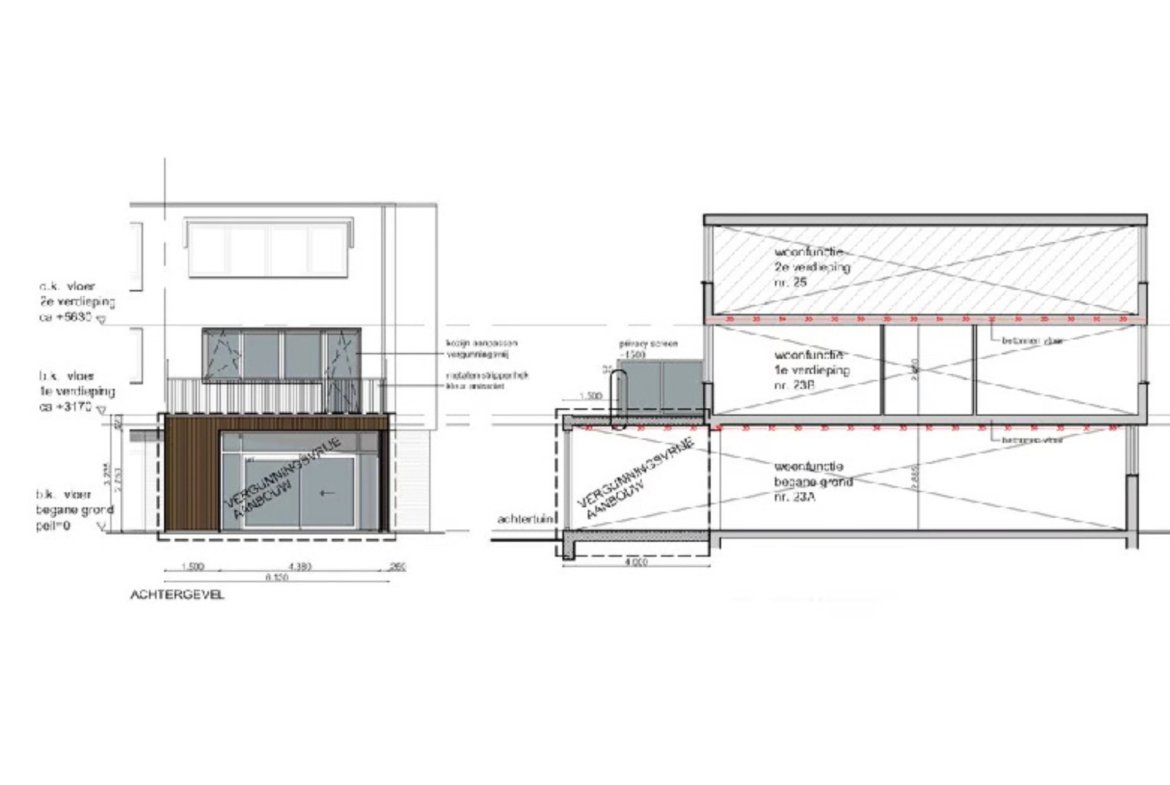

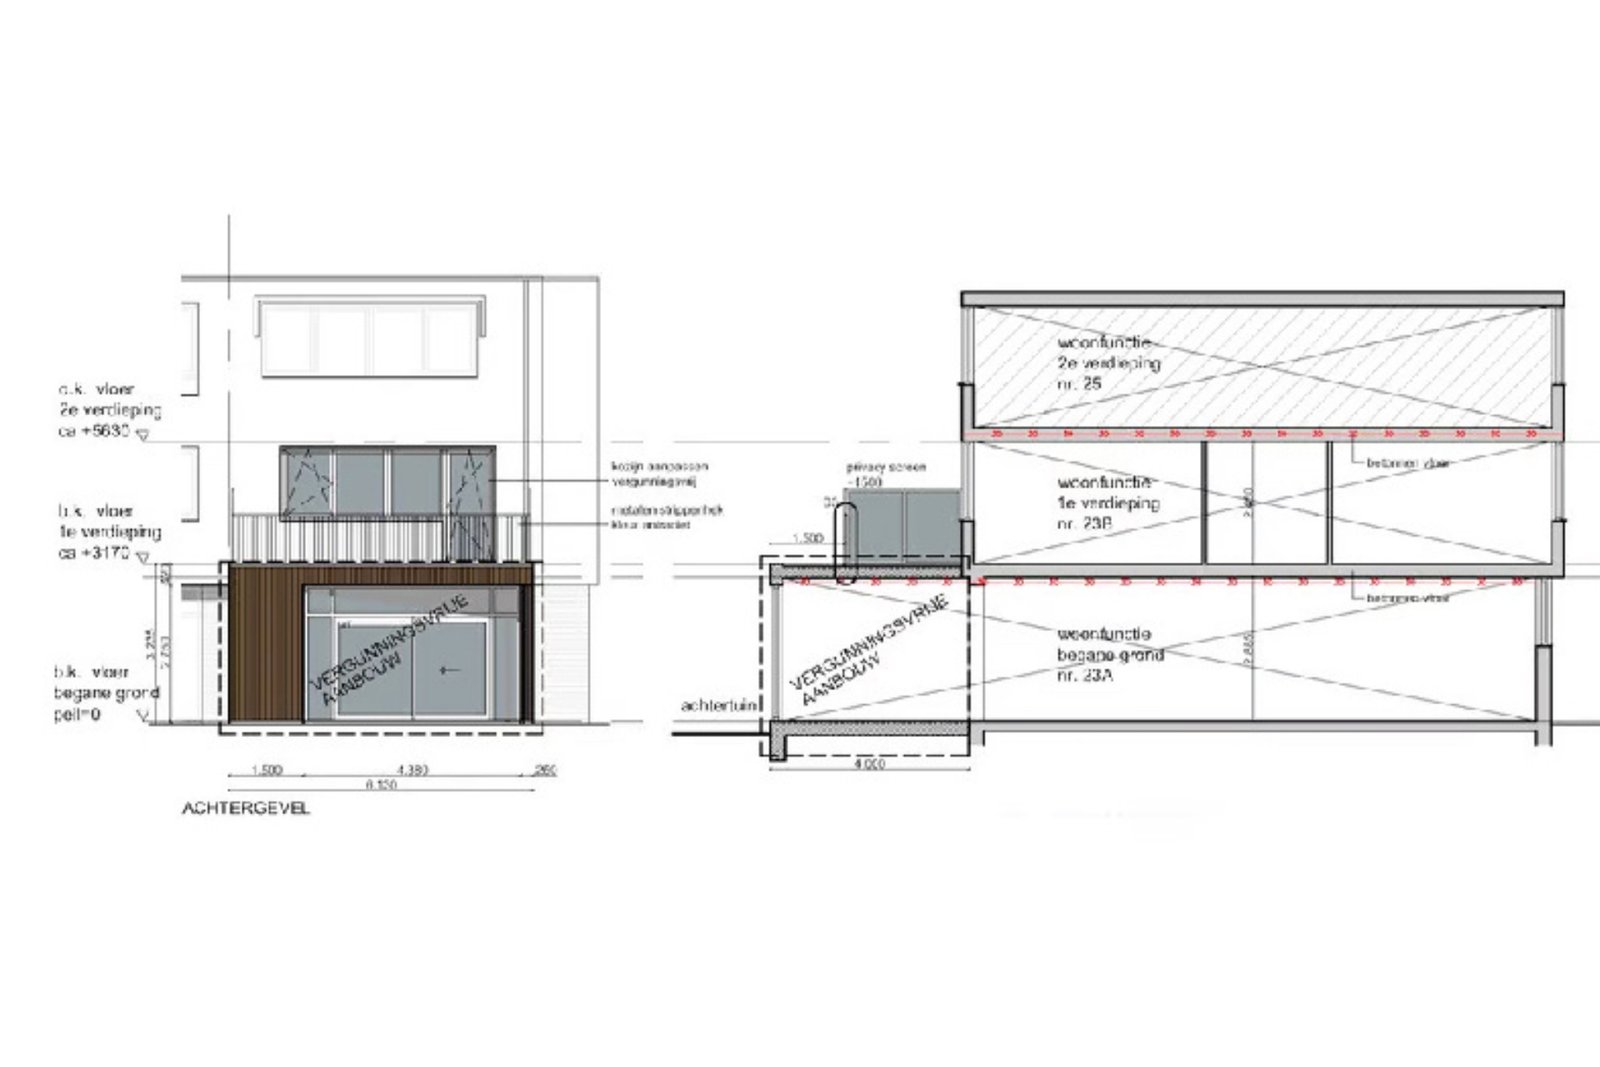
Op zoek naar meer woonruimte? Het voorbereidende werk is voor een groot deel al uitgevoerd. De gemeente heeft reeds vergunning verleend voor de uitbouw en ook de VvE heeft officieel toestemming gegeven. Er zijn verschillende sets tekeningen beschikbaar. De tekeningen met het huidige woonoppervlak en de bestaande indeling, de mogelijkheden voor een alternatieve interne indeling en de tekeningen voor de uitbouw betreffen afzonderlijke opties en dienen niet met elkaar te worden verward.
De uitbouw biedt mogelijkheden over één of twee woonlagen. De uiteindelijke keuze is aan de koper, binnen de kaders van de bestaande vergunning en goedkeuringen. Dit geeft de woning het potentieel om mee te groeien met uw toekomstige wensen, waarbij het woonoppervlak op basis van de huidige informatie kan toenemen van ca. 74 m² naar ca. 102 m².
LOCATIE, LOCATIE, LOCATIE
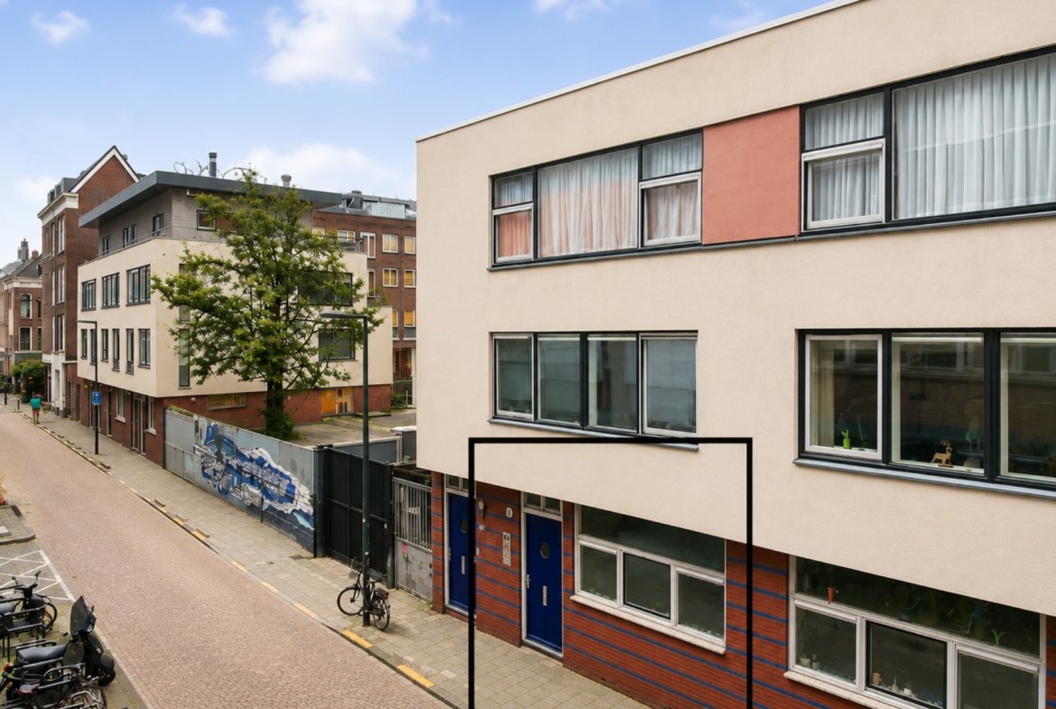
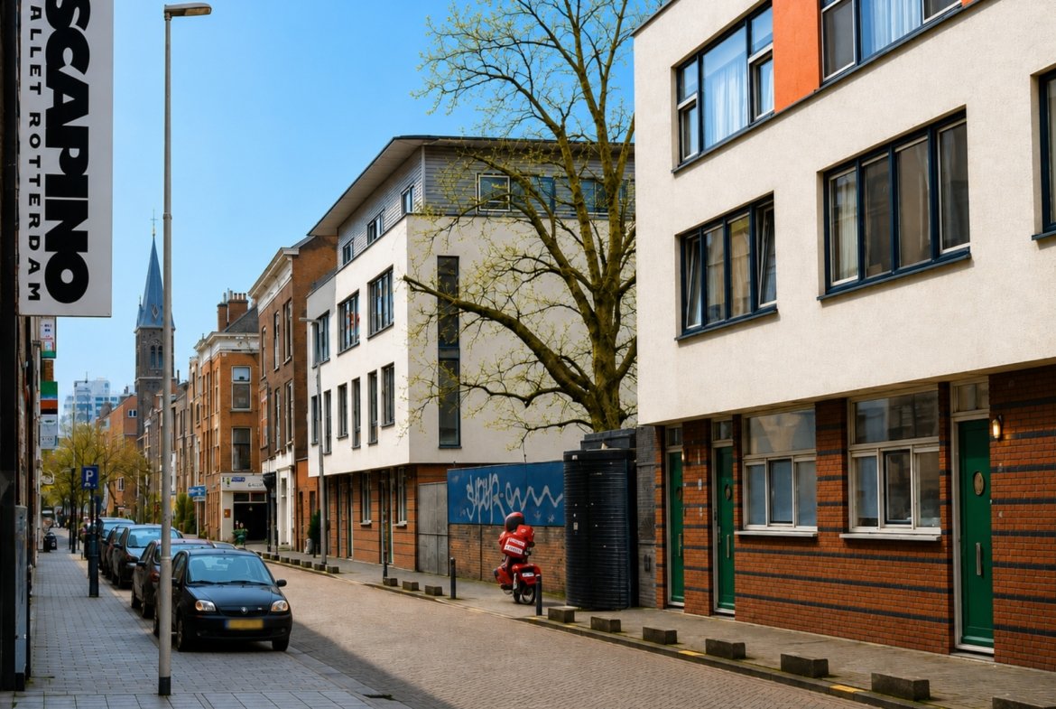
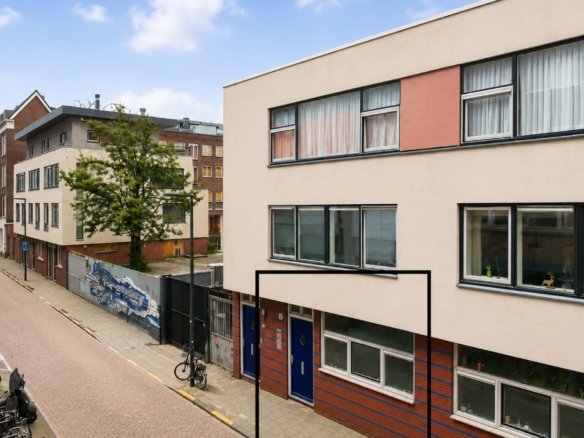
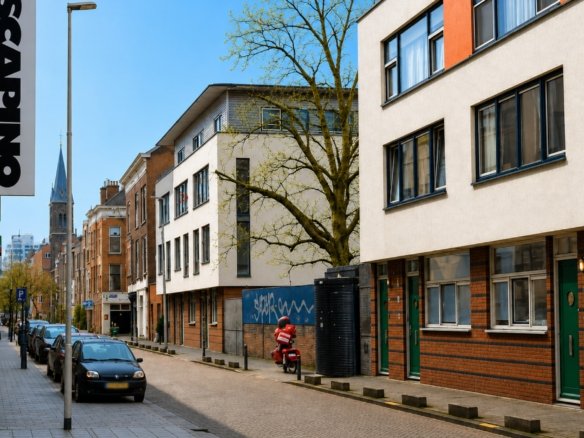
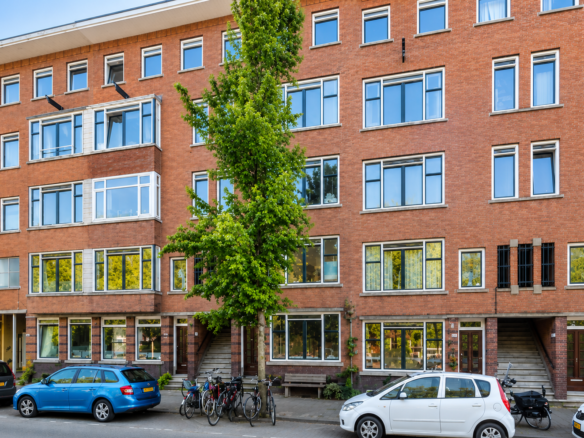
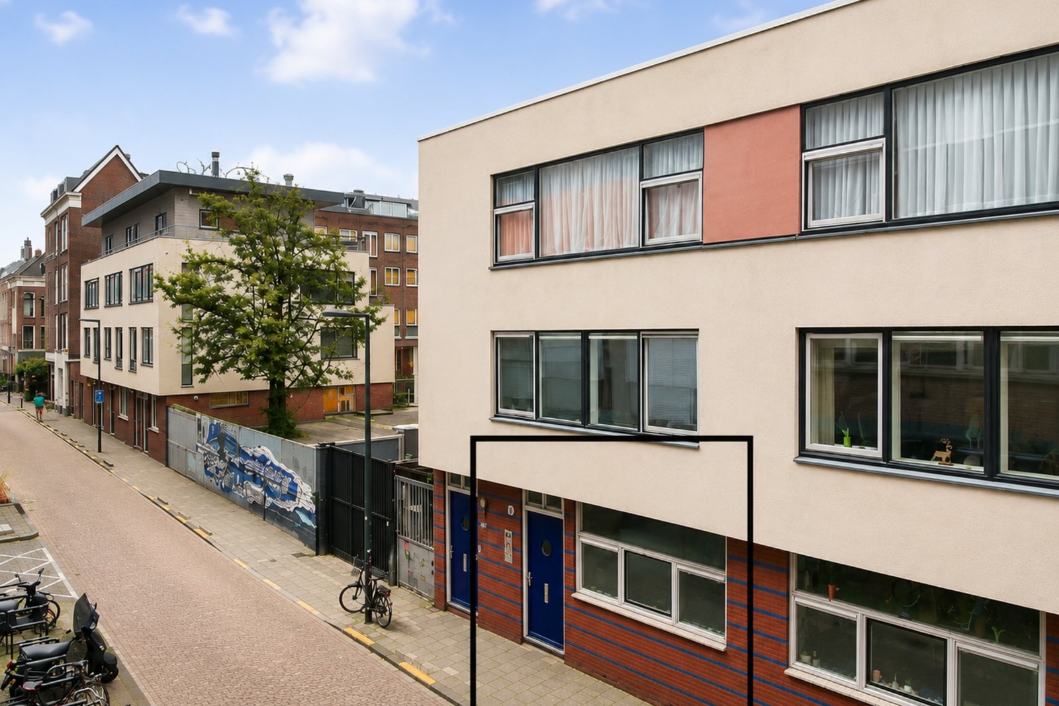
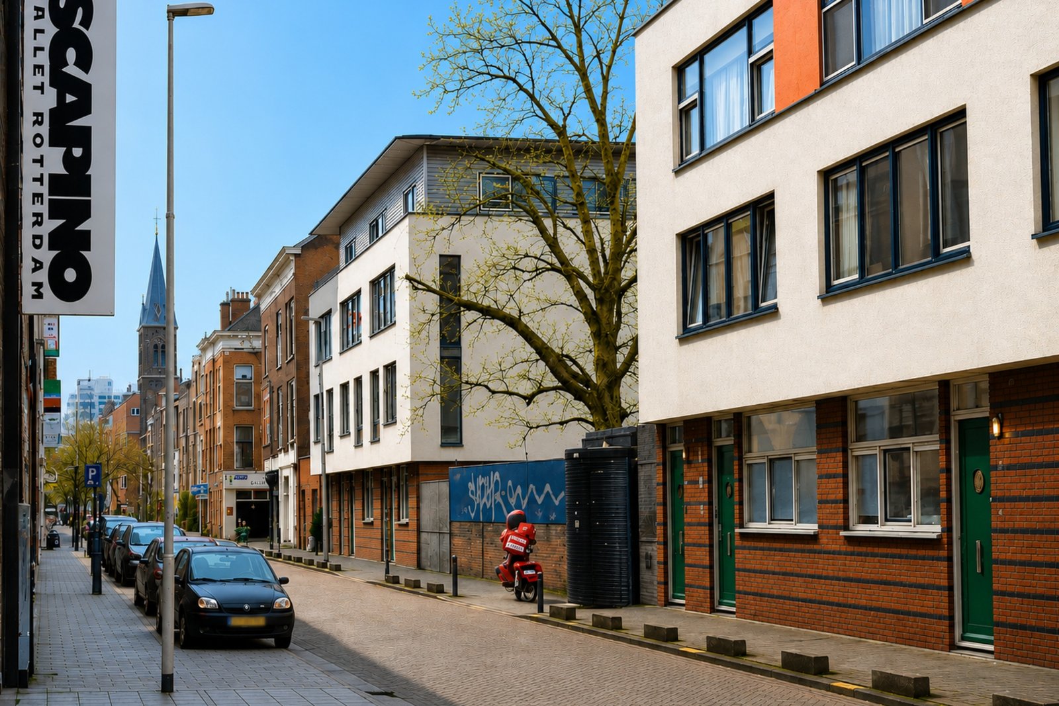
Gelegen aan de rustige en karaktervolle Eendrachtsstraat, op een van de meest gewilde centrale locaties van Rotterdam. Alles wat u nodig heeft ligt op loopafstand, van de Lijnbaan, kinderopvang en scholen tot supermarkten en culturele instellingen.
Binnen slechts enkele minuten lopen bereikt u:
Rotterdam Centraal Station ligt op slechts 5 minuten fietsen.
BELANGRIJKSTE KENMERKEN
-
EIGEN GROND – woning, tuin, extra slaapkamer/voormalige studio en parkeerplaats
-
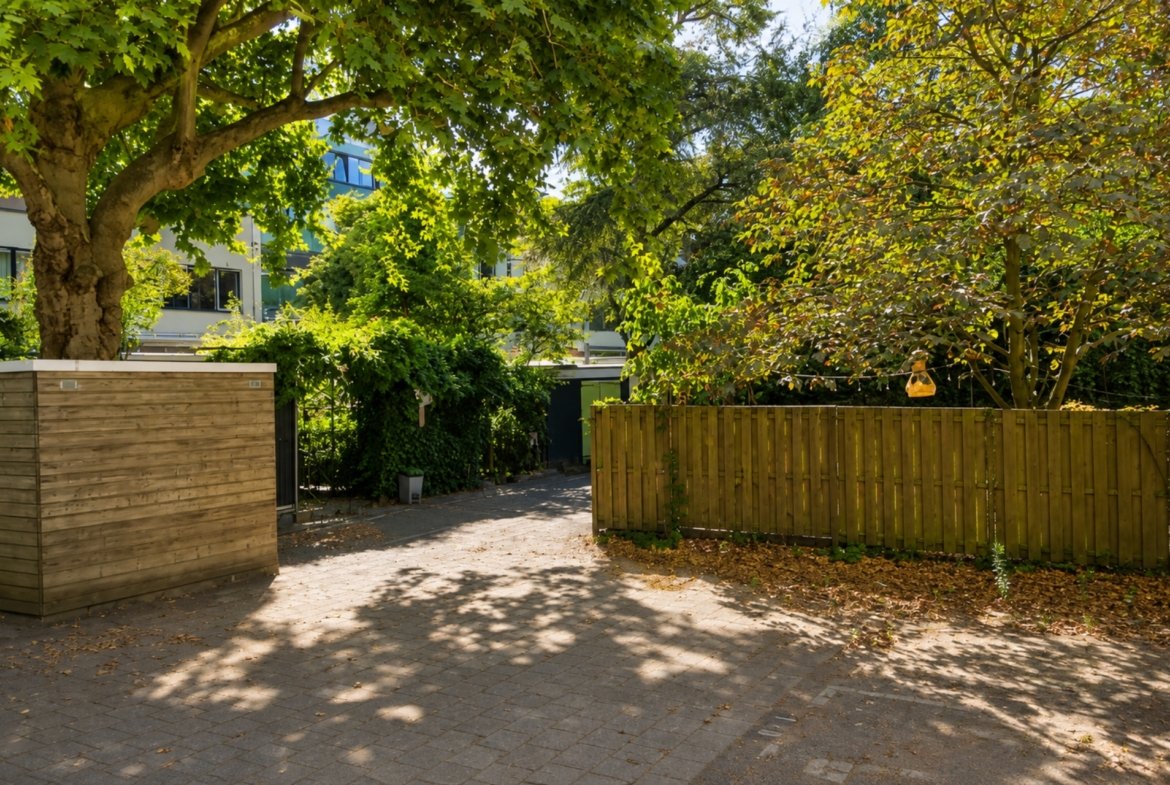
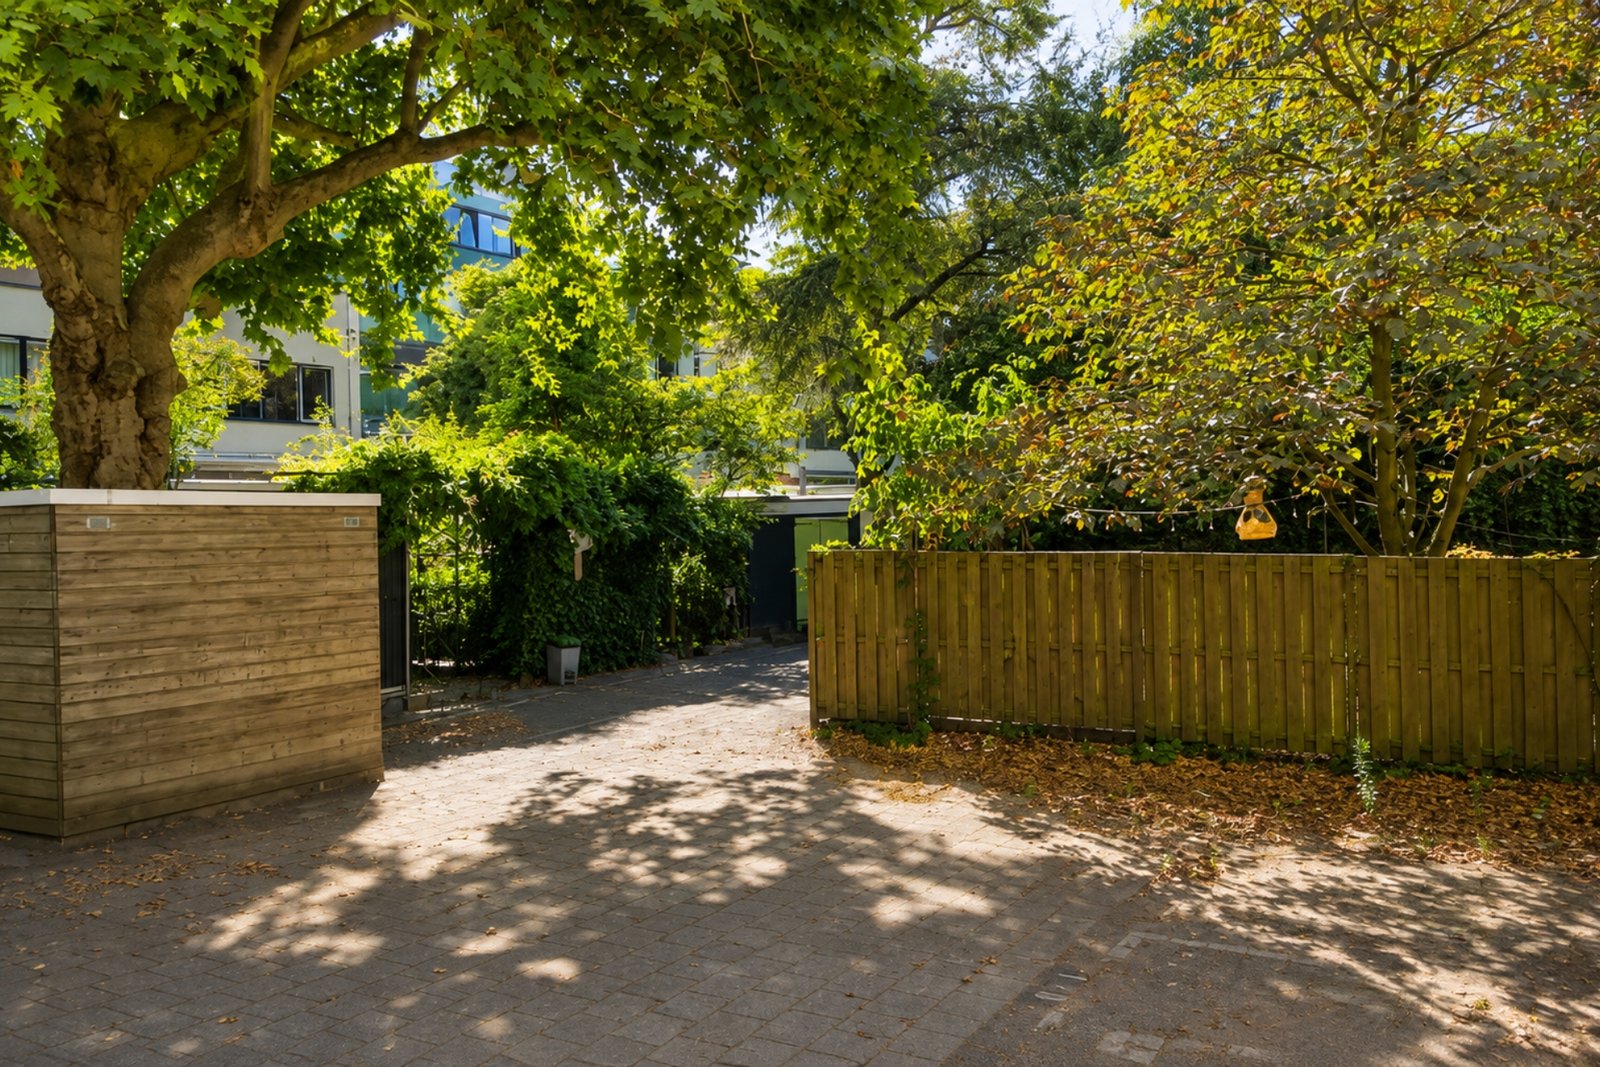
EIGEN PARKEERPLAATS op een afgesloten binnenterrein – zeldzaam in het stadscentrum
-
ENERGIELABEL A – toekomstbestendig met lage maandlasten
-
VLOERVERWARMING in de gehele woning
-
VvE-bijdrage: slechts € 85,- per maand
-
Diepe, zonnige tuin op het westen
-
Uitstekende privacy en veel groen
-
Uitbouwmogelijkheden met gemeentelijke vergunning en VvE-toestemming reeds aanwezig
VERKOOPPROCES & BEZICHTIGINGEN
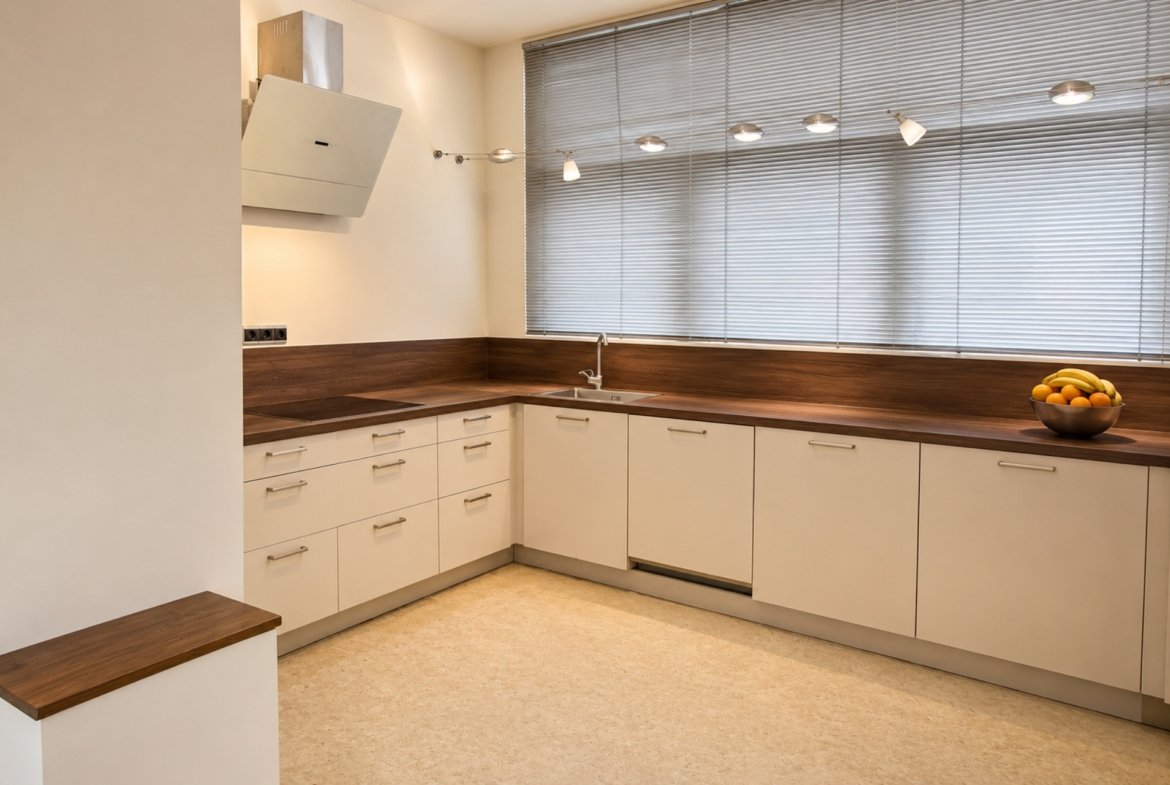

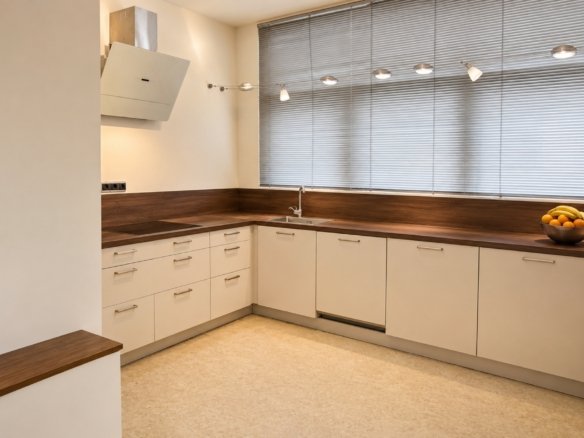
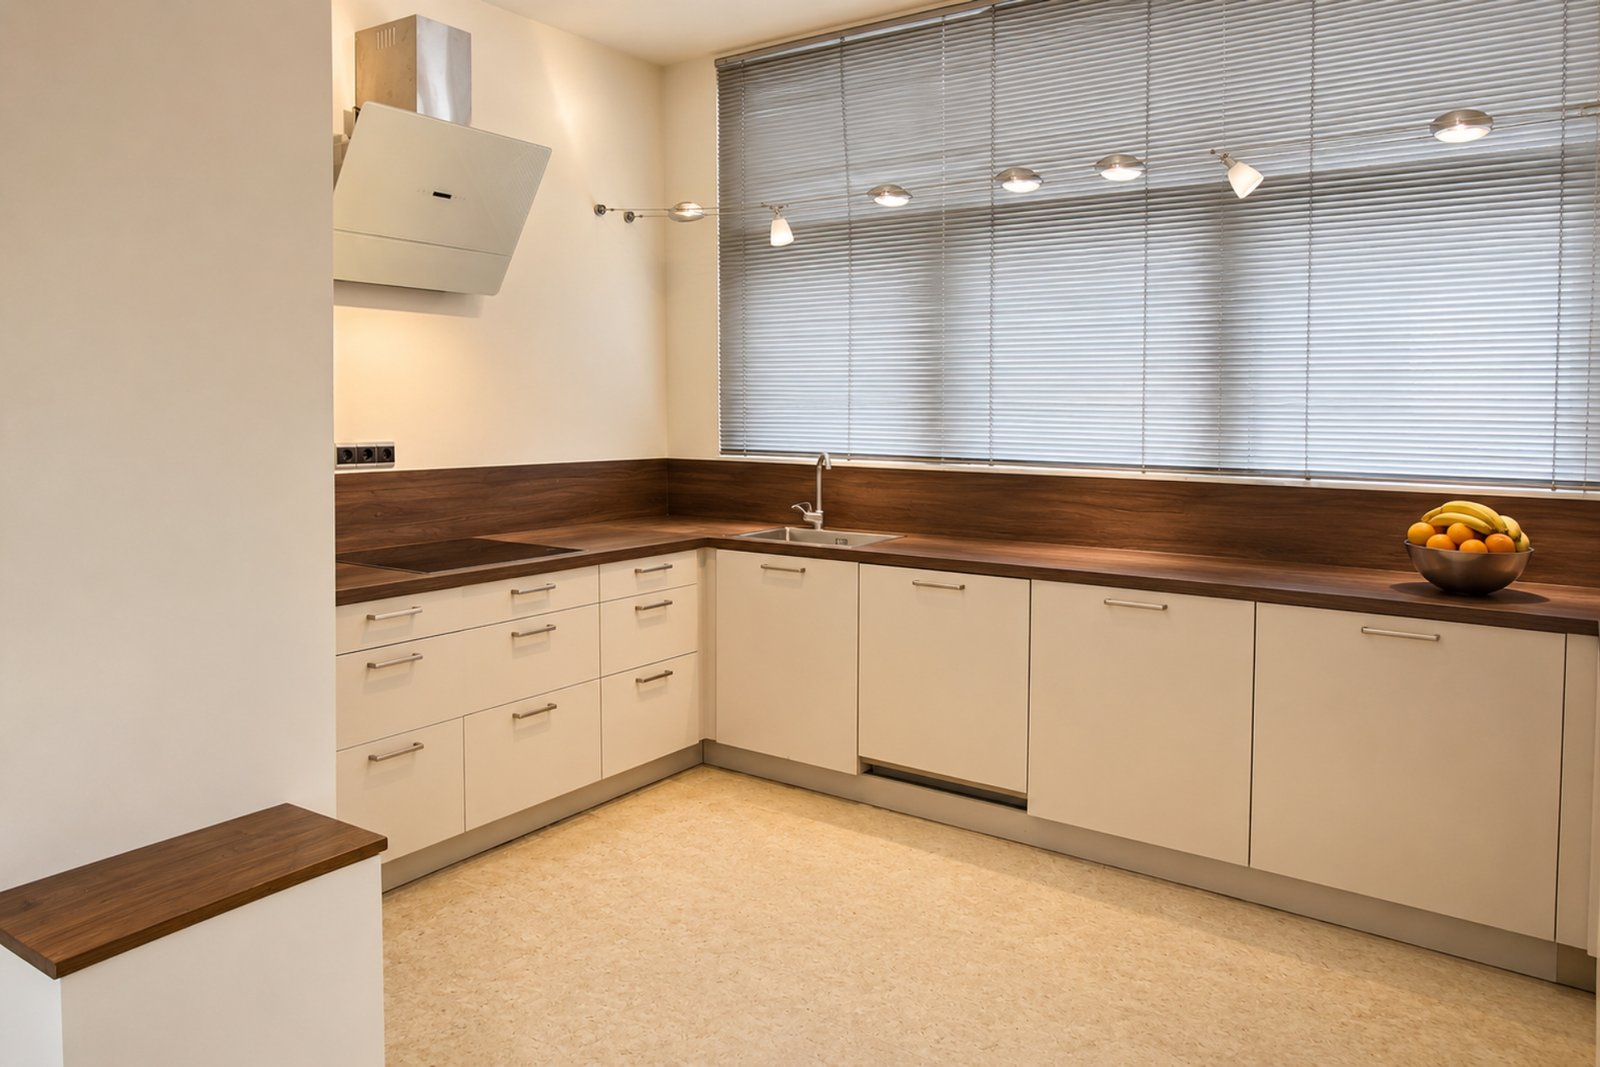
De woning is inmiddels voorzien van een nieuwe keuken, en de wanden en het plafond zijn geschilderd en strak afgewerkt.
PLANNING
De bezichtigingen starten midden september en vinden in eerste instantie plaats op zaterdagen. Wilt u als een van de eersten op de lijst voor een bezichtiging staan?
FINANCIERING
Om een soepel en transparant verkoopproces te waarborgen, worden geïnteresseerde kopers verzocht vooraf een goed inzicht te hebben in hun financiële mogelijkheden. Naast de vraagprijs dienen kopers die de uitbouw overwegen rekening te houden met een extra financieringscapaciteit tot ongeveer € 50.000,-, afhankelijk van de afwerking. Volgens de huidige afspraken wordt een deel van de kosten van de uitbouw vergoed door de bovenburen.
VRAAGPRIJS
De vraagprijs bedraagt € 485.000,- kosten koper (k.k.).
INTERESSE?
Reageer direct via de contactknop en vermeld uw financiële status en eventueel voorbehoud van financiering om uw interesse voor een bezichtiging kenbaar te maken.
VOOR DE SNELLER BESLISSER
-
GEEN ERFPACHT
-
GEEN ACHTERSTALLIG ONDERHOUD
-
DIRECT COMFORTABEL TE BEWONEN
-
MAXIMALE PRIVACY IN HET STADSCENTRUM
Grijp deze unieke kans om eigenaar te worden van een van de meest karakteristieke woningen van Rotterdam.
UNIQUE CITY VILLA WITH SUNNY GARDEN & PRIVATE PARKING
Have you been dreaming of detached-living comfort in the heart of Rotterdam? Look no further.
This single-level city villa offers peace, space and a rare luxury: complete freedom to create your own living paradise on freehold land.
THE ULTIMATE CITY-LUXURY FEELING
This property is a rare gem. With ceiling heights of almost 3 metres, an impressive width of 6 metres and a full-width glass rear façade, the home is filled with natural light throughout the day.
Enjoy comfortable living surrounded by greenery and tranquillity, while the vibrant city centre is literally just around the corner.
•
Living area: approx. 74 m², with expansion possibilities up to approx. 102 m²
•
Outdoor space: deep, sunny west-facing garden, approx. 13 metres deep
•
Natural light: abundant sunlight, with morning sun on the kitchen side and sunshine on the terrace from early afternoon until the final rays of the day
•
Privacy: thanks to the park-like surroundings, your outlook consists mainly of mature greenery and trees
LAYOUT
The property begins with the entrance and kitchen. From here, the layout continues towards the bathroom and hallway at the rear.
The wide passage includes a walk-in closet, space for the washing machine and additional storage. From here, you enter the living room with its wide glass rear façade and direct connection to the garden.
There are currently three toilets on the ground floor. A future owner may, of course, choose to alter this arrangement.
ADDITIONAL SPACE: BEDROOM – FORMER DESIGN STUDIO
At the rear of the garden is a fully insulated and heated space of approximately 17 m². The former design studio has now been converted into a
bedroom with toilet and water supply. Vanity with small boiler is a possibility.
Equipped with water, electricity and internet, the space retains plenty of flexibility and could be used as:
• a bedroom
• a home office
• an exclusive guest suite
• a creative studio
• a hobby or wellness space
EXCEPTIONAL POTENTIAL: GROW WITH YOUR DREAMS
Looking for more living space? Much of the preparatory work has already been completed.
The municipality has already granted permission for the extension, and the VvE has officially approved it.
Several sets of drawings are available. The drawings showing the
current floor area and layout, the possibilities for an
alternative internal layout, and the drawings for the
extension represent separate options and should not be confused with one another.
The extension offers possibilities across
one or two levels. The final choice is up to the buyer, within the possibilities of the existing permit and approvals.
This gives the property the potential to grow with your future needs, with the living area potentially increasing from approximately 74 m² to approximately 102 m² based on the current information.
LOCATION, LOCATION, LOCATION
Situated on the peaceful and characterful Eendrachtsstraat, in one of Rotterdam’s most desirable central locations.
Everything you could need is within walking distance, from the Lijnbaan, childcare and schools to supermarkets and cultural institutions.
Within just a few minutes’ walk you can reach:
• the iconic Witte de Withstraat
• the elegant Westersingel
• the charming Veerhaven
Rotterdam Central Station is only a 5-minute bike ride away.
KEY HIGHLIGHTS
•
FREEHOLD LAND – house, garden, additional bedroom/former studio and parking space
•
PRIVATE PARKING SPACE on a secured inner courtyard – rare in the city centre
•
ENERGY LABEL A – future-proof with low monthly costs
•
UNDERFLOOR HEATING throughout the property
•
VvE contribution: only €85 per month
• Deep, sunny west-facing garden
• Excellent privacy and greenery
• Expansion possibilities with municipal permission and VvE approval already in place
SALES PROCESS & VIEWINGS
The property has now been fitted with a new kitchen, while the walls and ceiling have been painted and neatly finished.
PLANNING
Viewings will start in mid-September and will initially take place on Saturdays.
Would you like to be among the first on the viewing list?
FINANCING
To ensure a smooth and transparent sales process, interested buyers are requested to have a clear understanding of their financing possibilities in advance.
In addition to the asking price, buyers considering the extension should allow for approximately up to €50,000 depending the finishes an
additional financing capacity. Under the current arrangements, a portion of the extension costs will be reimbursed by the upstairs neighbours.
ASKING PRICE
The asking price is
€485,000 costs payable by the buyer (k.k.).
INTERESTED?
Please respond directly via the contact button and mention your financial status and any financing condition to register your interest in a viewing.
FOR THE QUICK DECISION-MAKER
•
NO LEASEHOLD
•
NO DEFERRED MAINTENANCE
•
READY FOR IMMEDIATE COMFORTABLE LIVING
•
MAXIMUM PRIVACY IN THE CITY CENTRE
Seize this unique opportunity to become the owner of one of Rotterdam’s most distinctive properties.
Offers on this property
Be the first to bid
Interested in this property? Be the first to place an offer and start the bidding process.
Place Your Offer