












Overview
- Detached House, Villa
- 4
- 2
- 244 m²
- 773 m²
- 1988
Description
🇳🇱 NEDERLANDSE BESCHRIJVING
🇬🇧 English description below
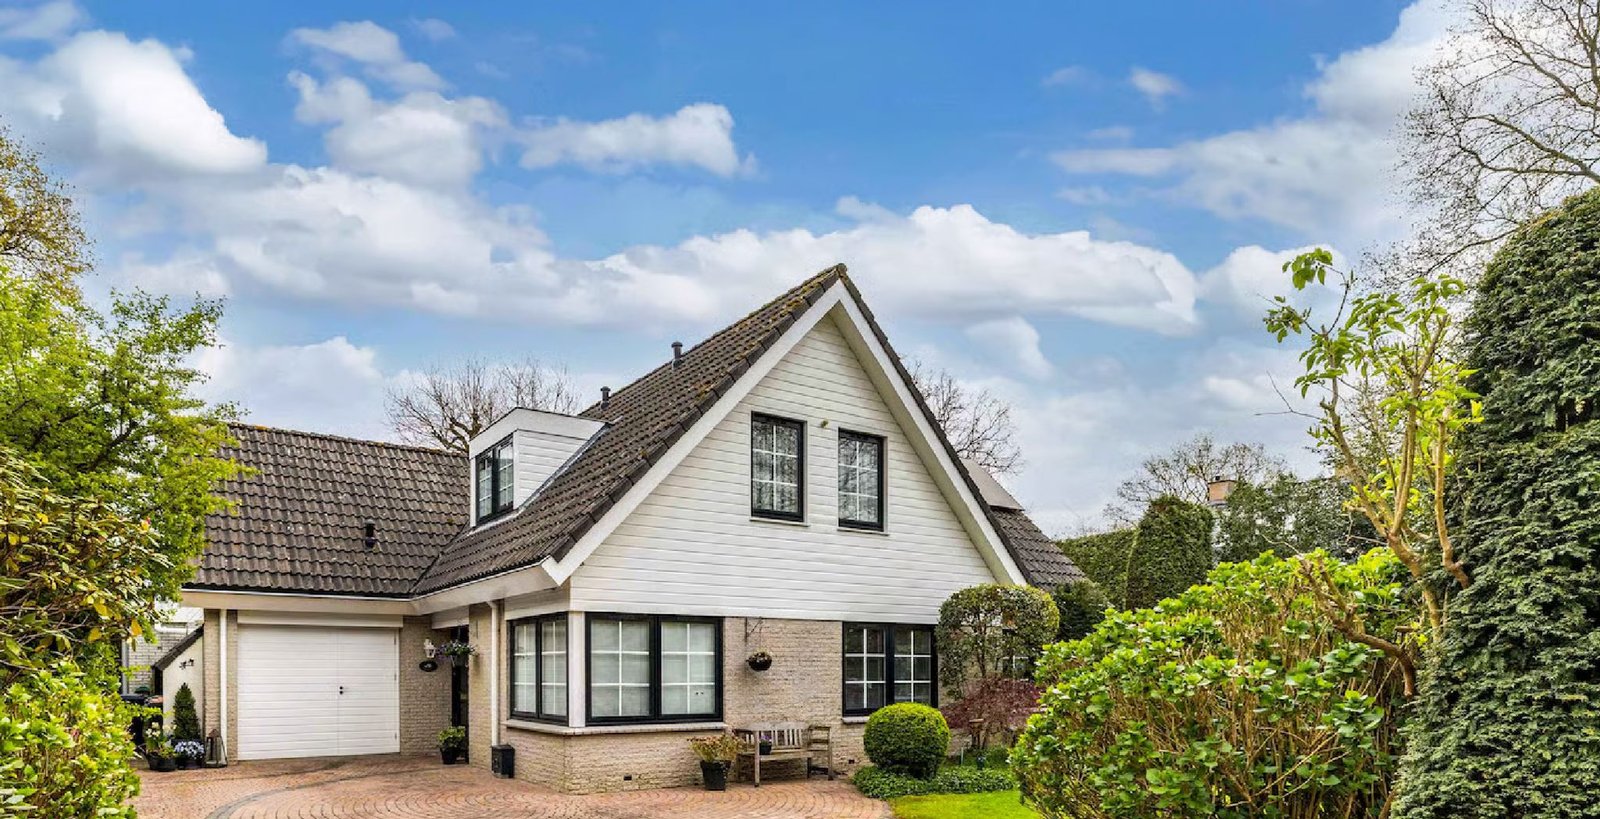
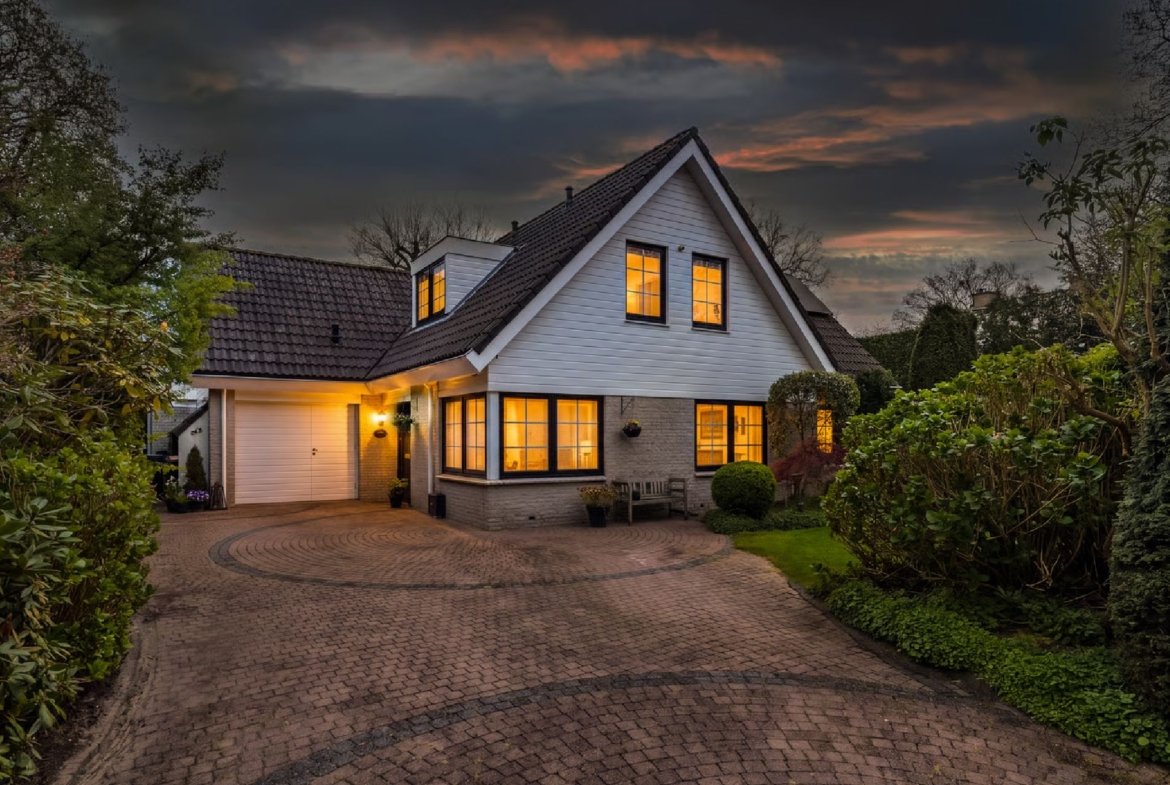
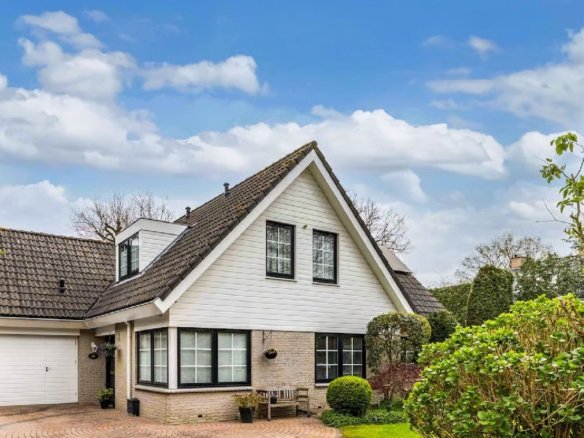
Luxe vrijstaande villa te koop in Huizen, wonen aan bos en hei met kantoorruimte aan huis
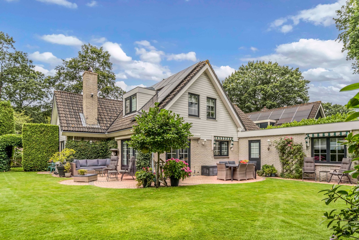
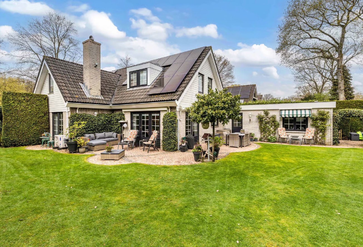
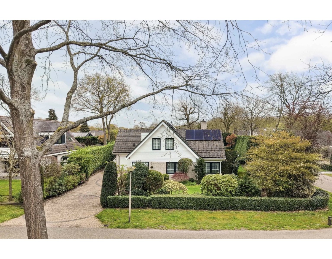
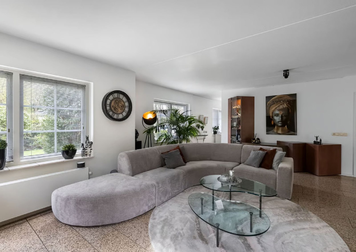
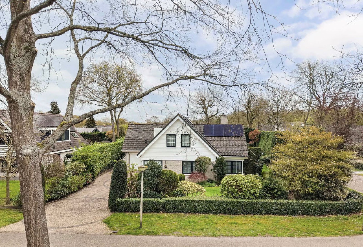
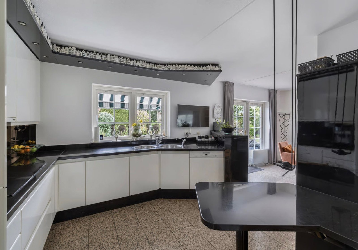
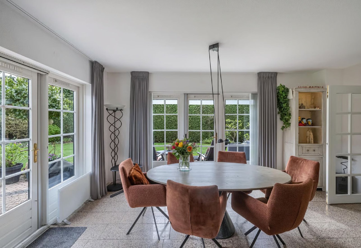
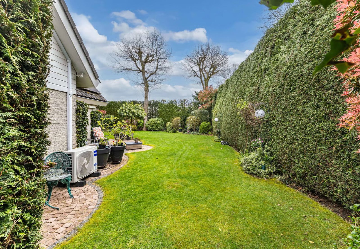
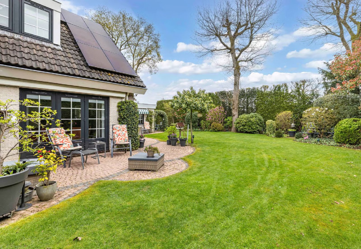
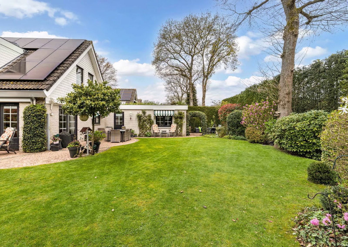
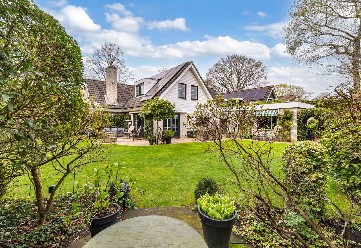
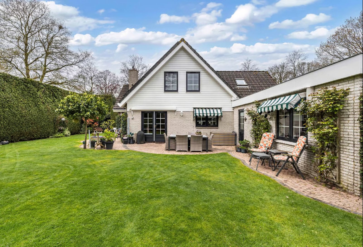
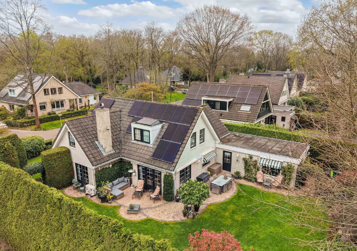
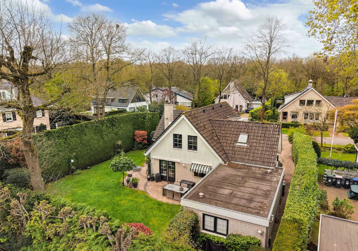
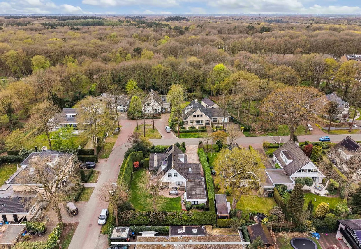
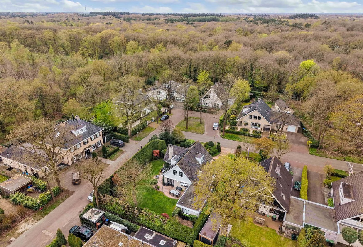
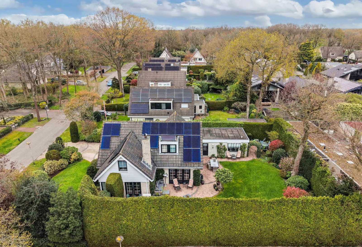
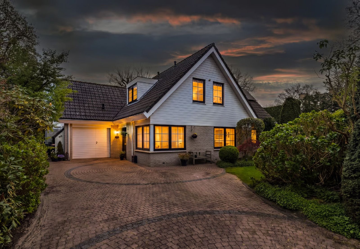
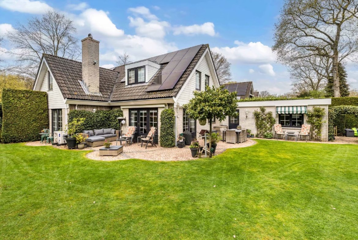
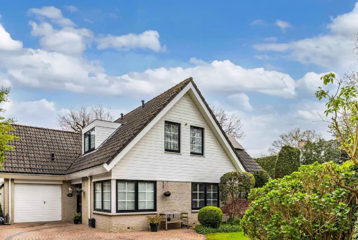
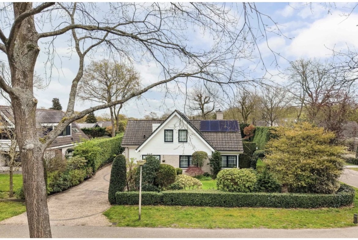
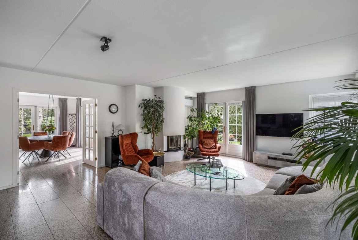
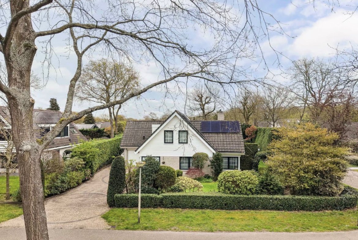
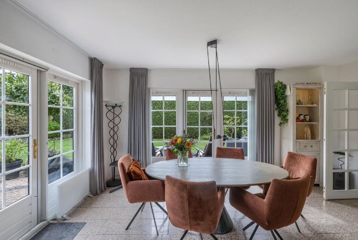
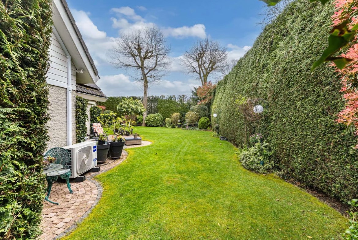
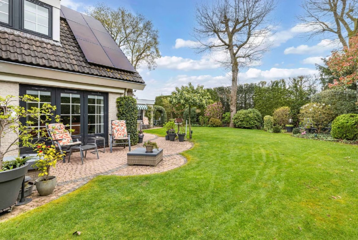
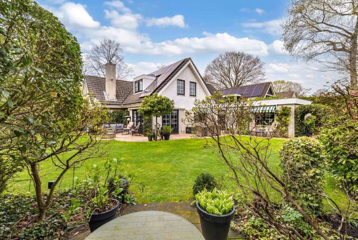
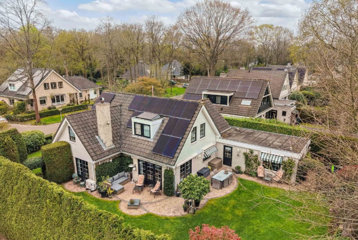
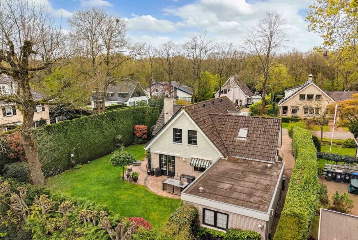
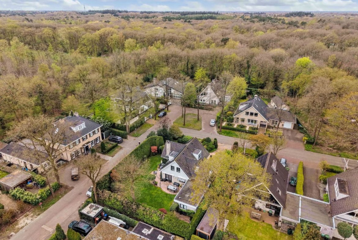
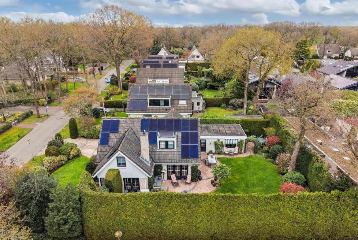
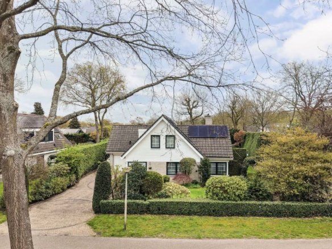
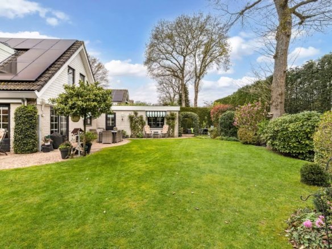
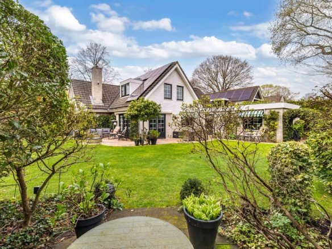
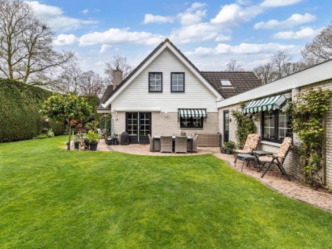
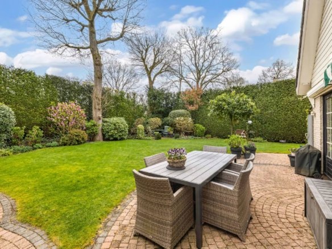
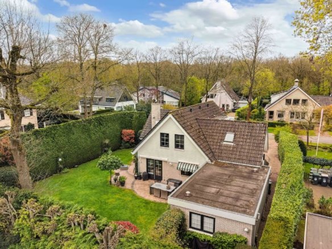
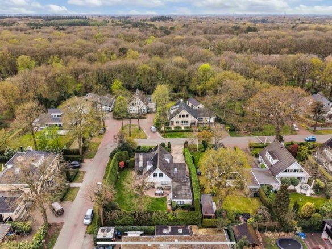
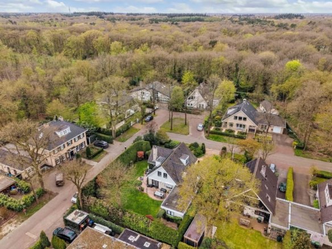
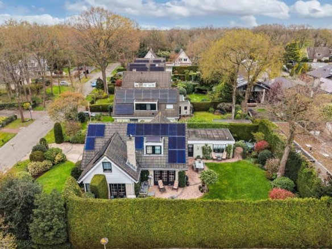
In het hart van het geliefde Gooi, op een uitzonderlijk rustige locatie direct grenzend aan bos en hei, bevindt zich deze riante en luxe vrijstaande villa. Een woning die uitblinkt in allure, privacy en comfort, omgeven door een sfeervolle, fraai aangelegde tuin met maar liefst drie zonovergoten terrassen.
Details
Updated on September 10, 2026 at 11:26 am-
Property ID 12336
-
Property Size 244 m²
-
Land Area 773 m²
-
Bedrooms 4
-
Bathrooms 2
-
Year Built 1988
-
Property Type Detached House, Villa
-
Property Status For Sale
Additional details
-
Availability / transfer By agreement
-
Specific Upholstered / partly furnished
-
Type of roof Gable roof covered with roof tiles
-
Accessibility Accessible for elderly people
-
Volume 857 m³
-
Number of rooms 7 rooms, 2 bathrooms and an office
-
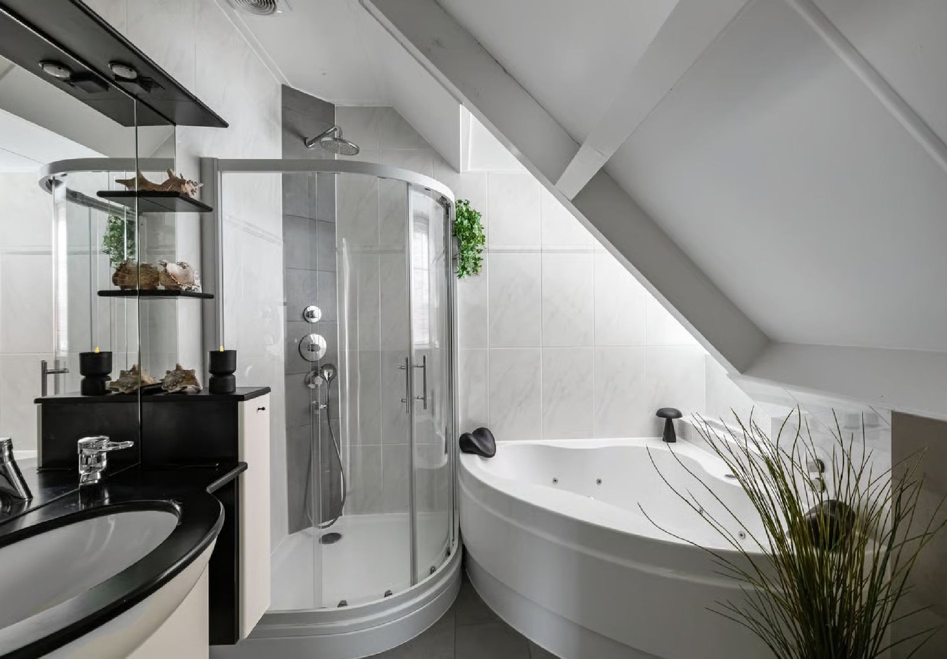
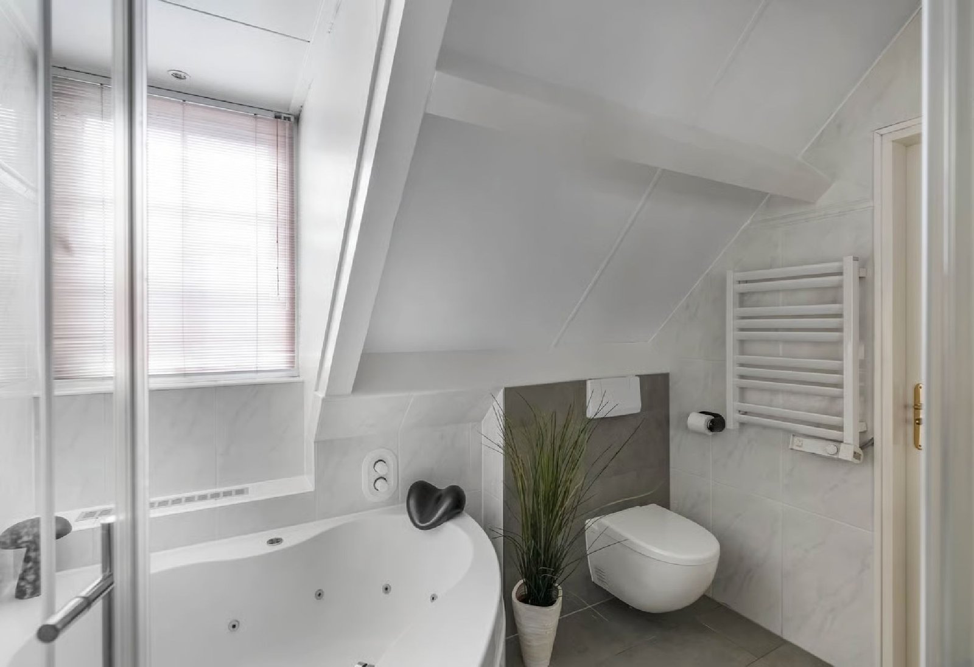
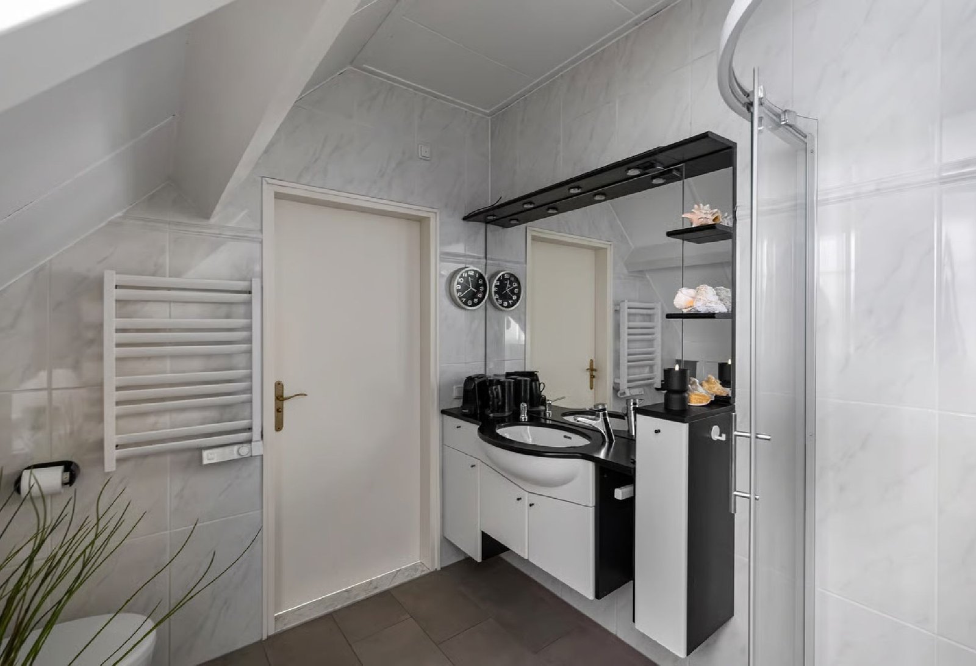
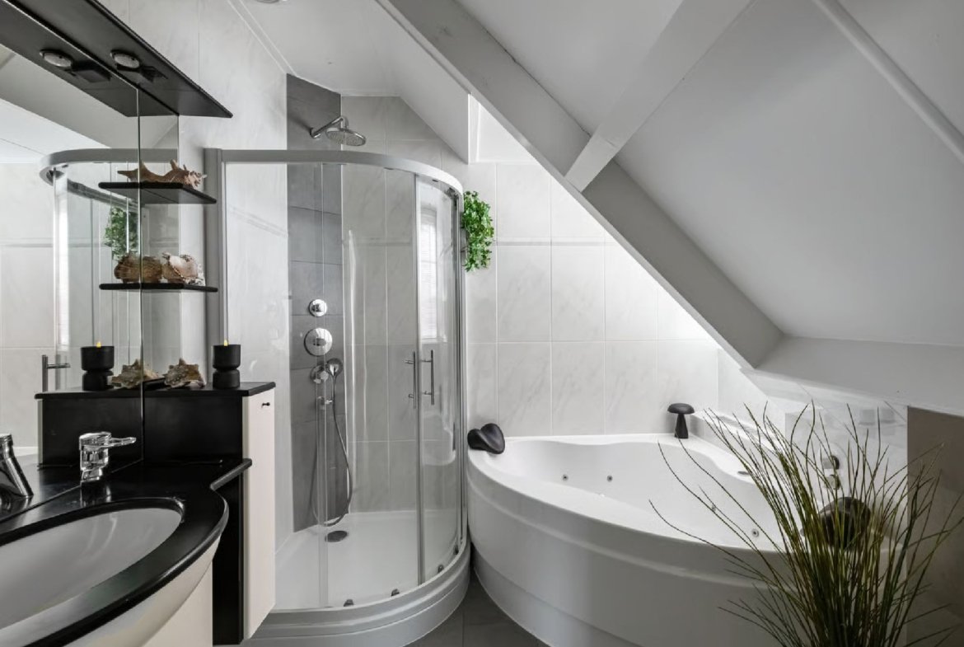
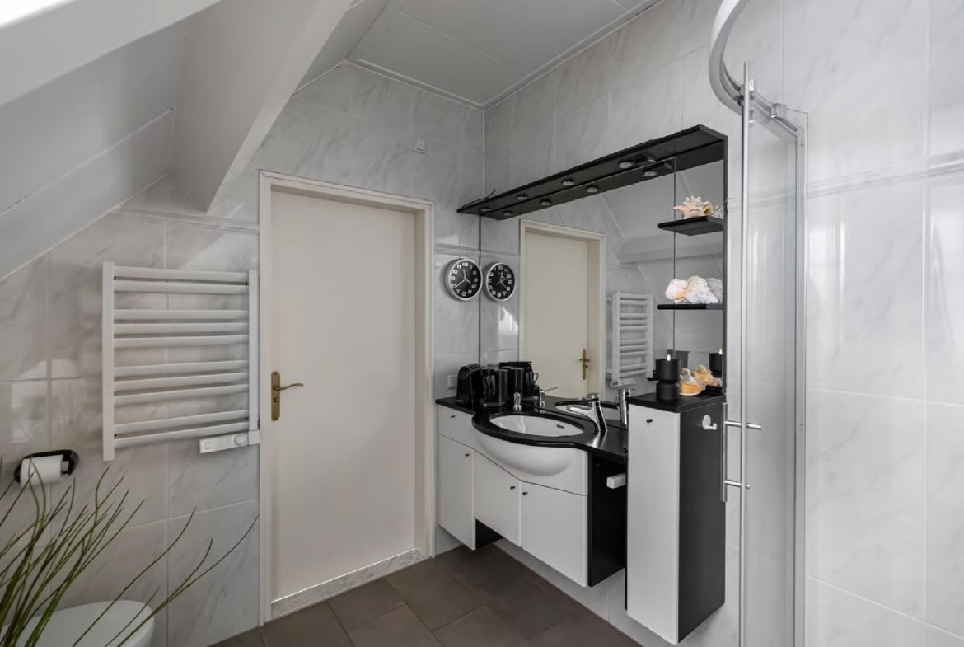
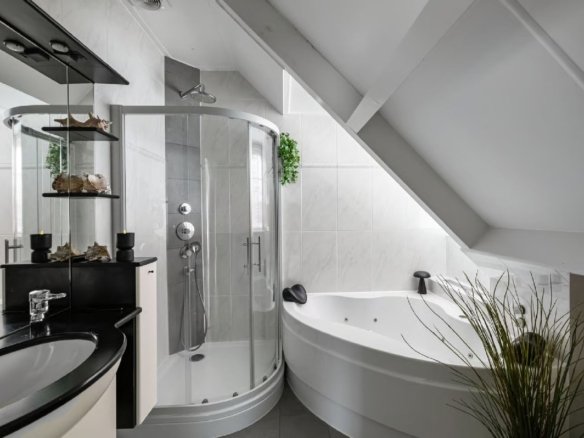
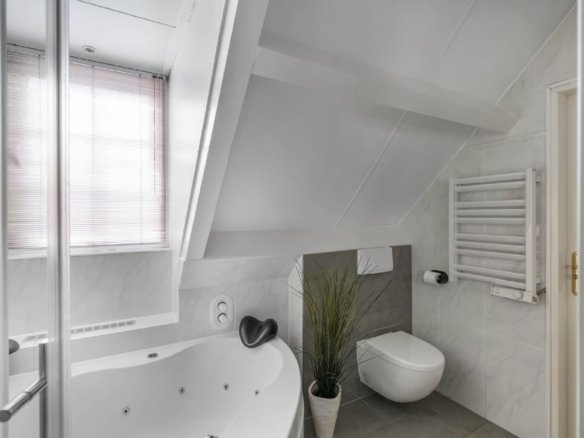
Bathroom facilities 2 showers, 2 toilets, 2 vanity units and whirlpool bath
-
Number of floors 2 floors and a basement
-
Central heating boiler Nefit HR gas-fired combi boiler 2024, owned
-
Cadastral details HUIZEN B 7800
-
Ownership situation Full ownership
-
Type of parking On-site parking and public parking









Video
Features
- Air Conditioning
- Basement
- Built-in appliances
- Central Heating (CV boiler)
- Double Glazing
- Fireplace
- Floor Heating
- Floor Insulation
- Garden
- Garden irrigation
- Guest toilet
- Laundry Connection
- Office space
- Private driveway
- Private Parking
- Private water source
- Quiet location
- Roof Insulation
- Security system
- Separate Toilet
- Shower
- Solar Panels
- Storage
- Terrace
- TV cable
- Wall Insulation
- Whirlpool bath
Address
Open on Google Maps-
Address: Van Driellaan
-
City: Huizen
-
State/county: North Holland
-
Zip/Postal Code: 1272 KE
-
Area: Zuidereng
-
Country: Netherlands
Energy Class
-
Energetic class: A
- A++
- A+
- | Energy class AA
- B
- C
- D
- E
- F
- G
- H
- N.v.t.
Floor Plans
- Size: 244 m²
- 1
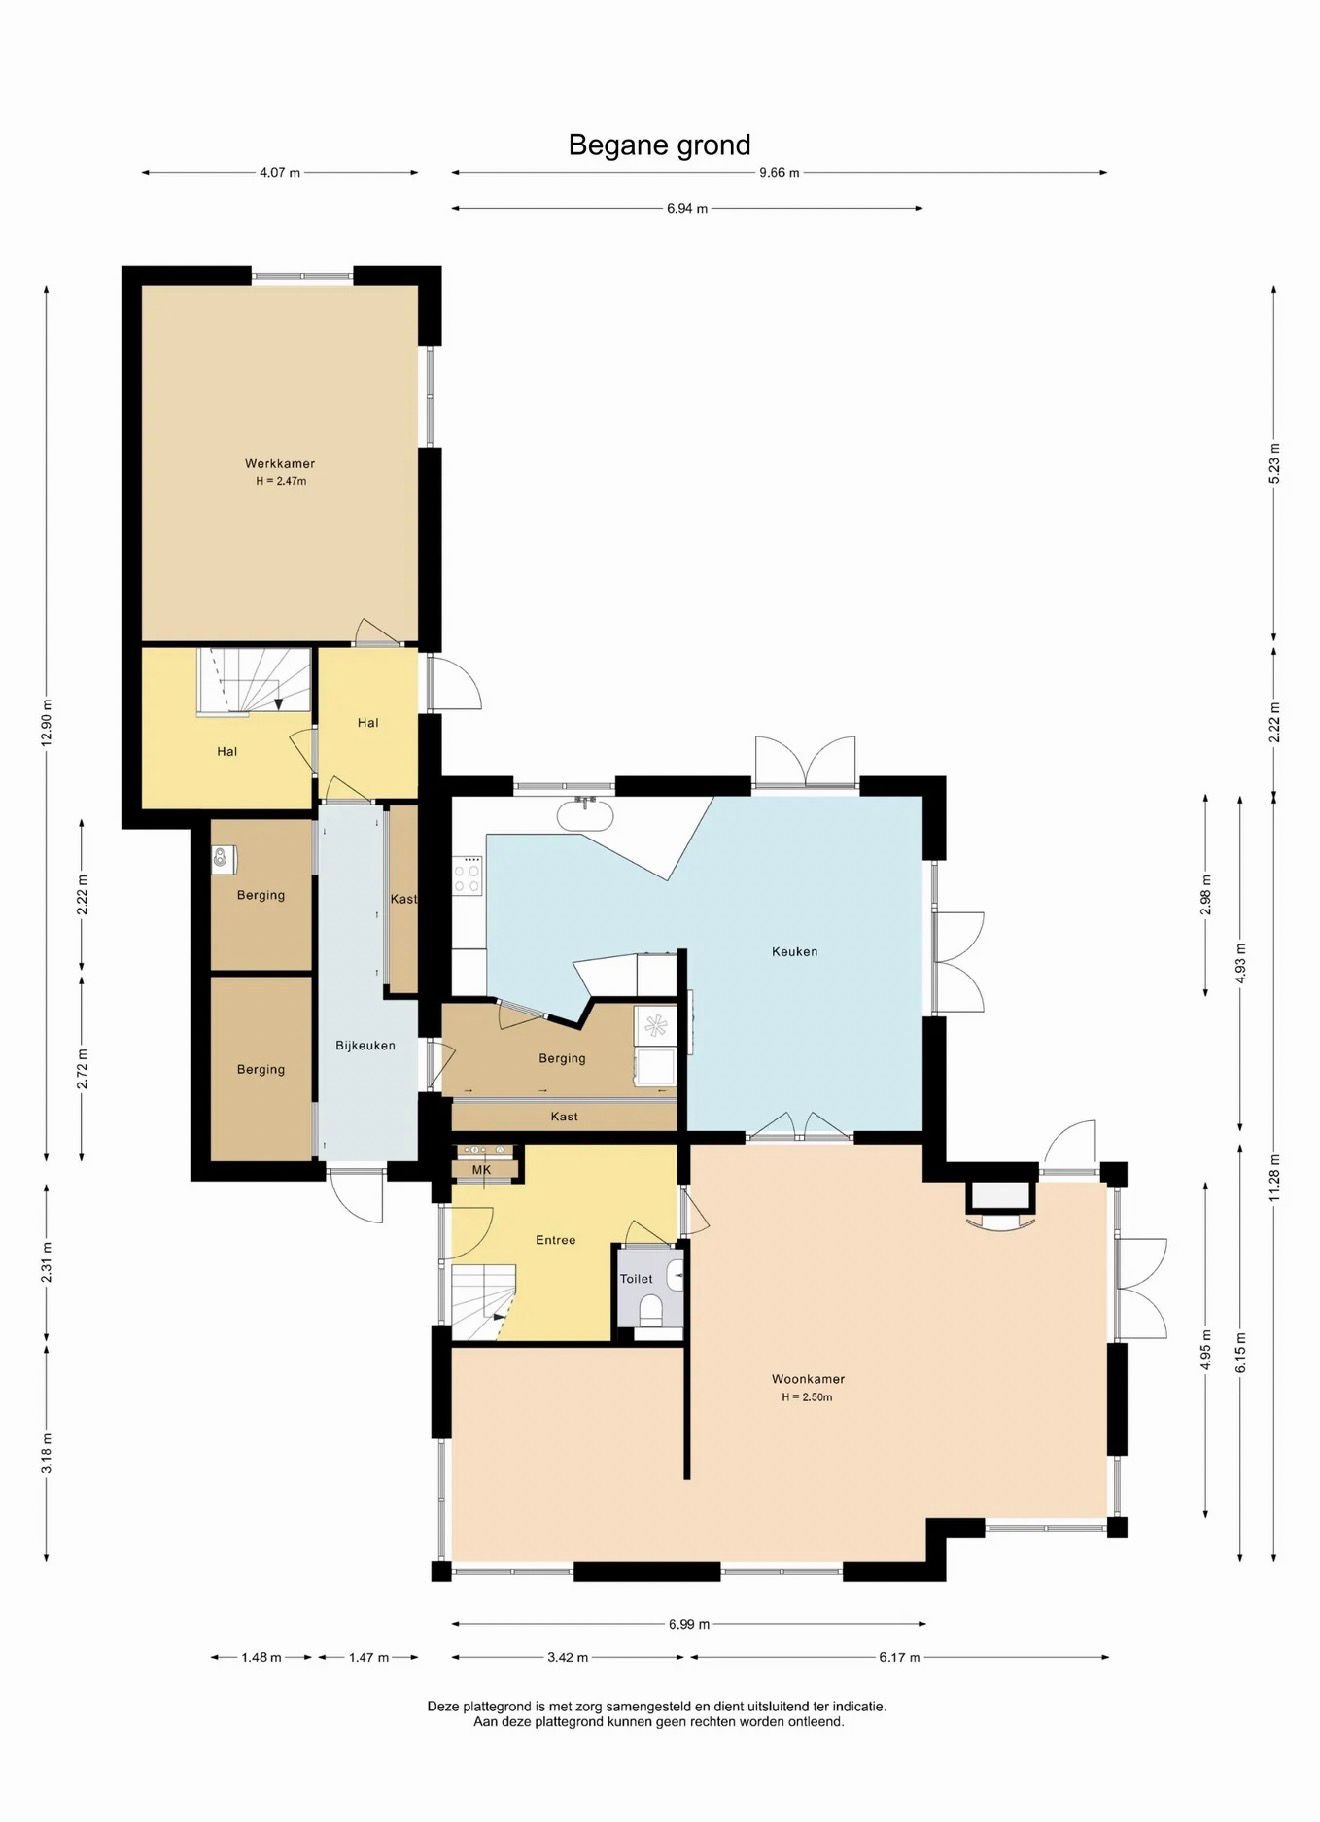
Description:
🇳🇱 Begane grond
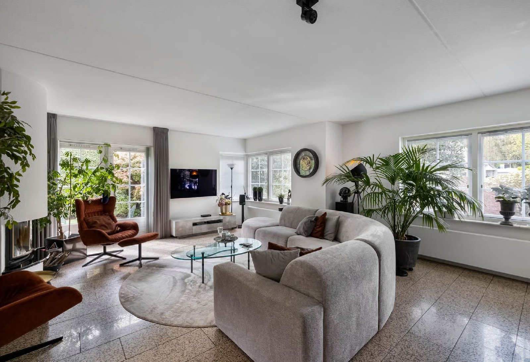
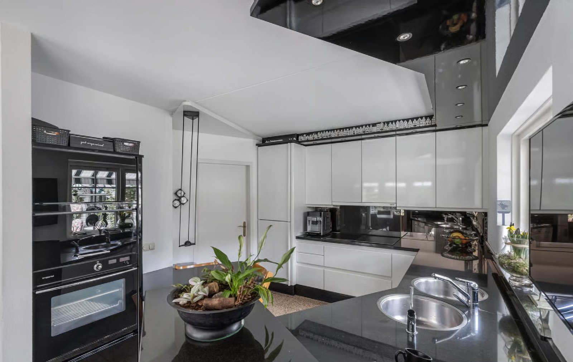
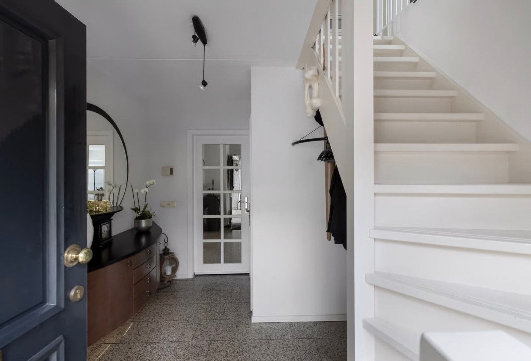
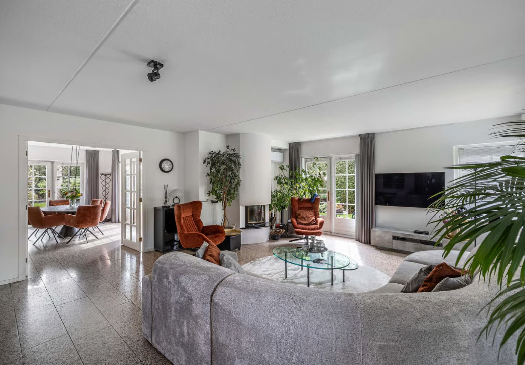
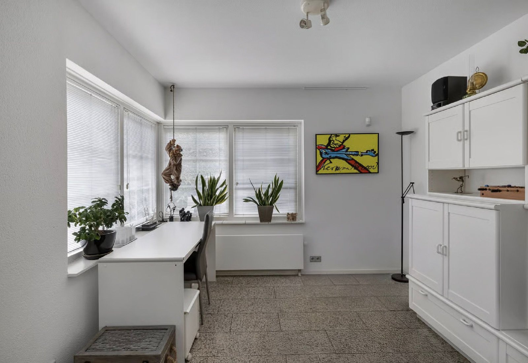
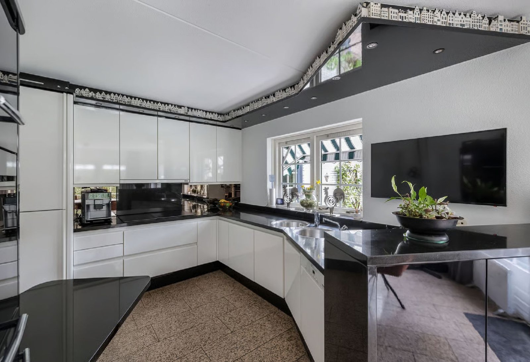
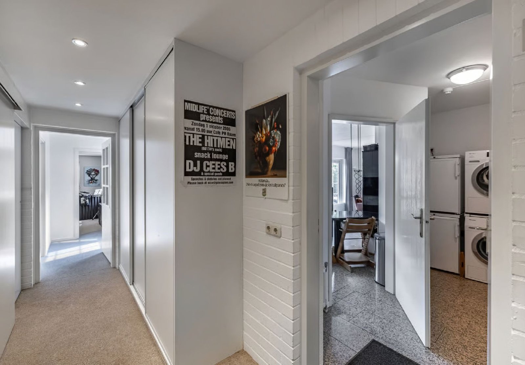
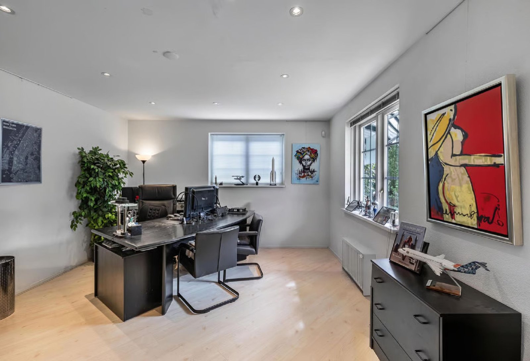
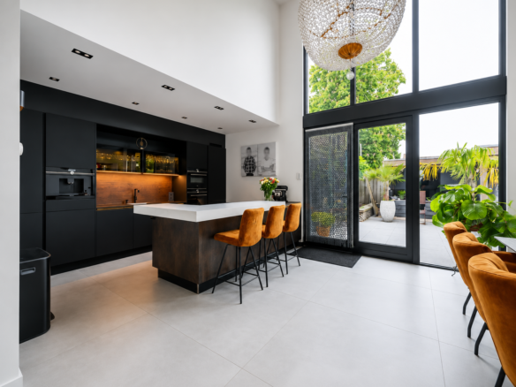
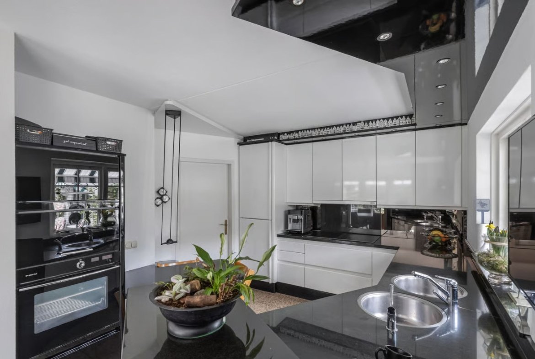
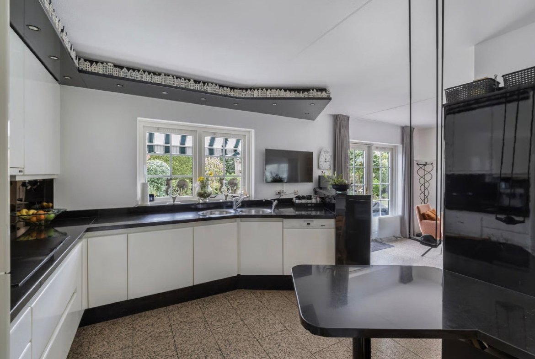
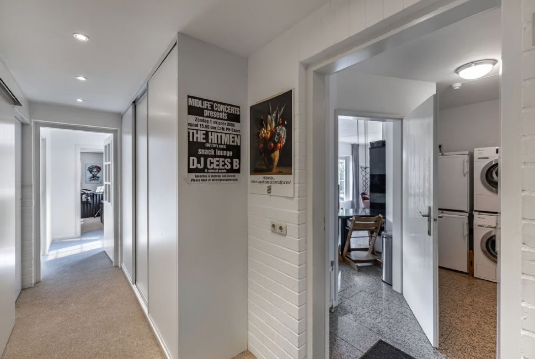
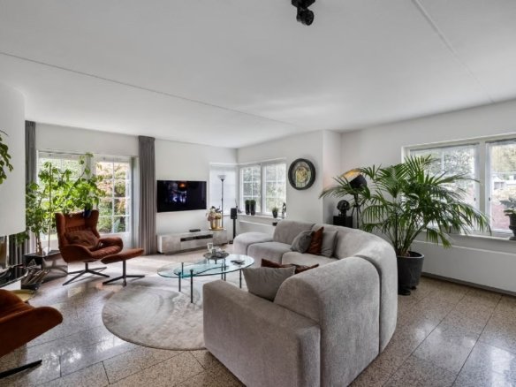
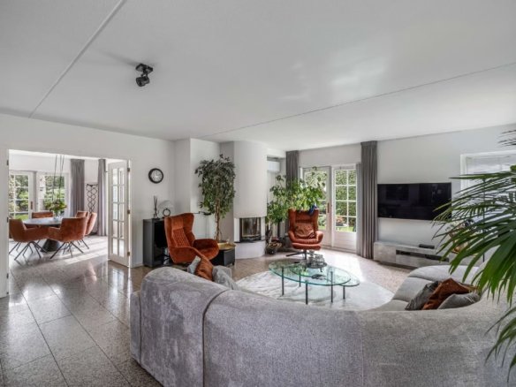
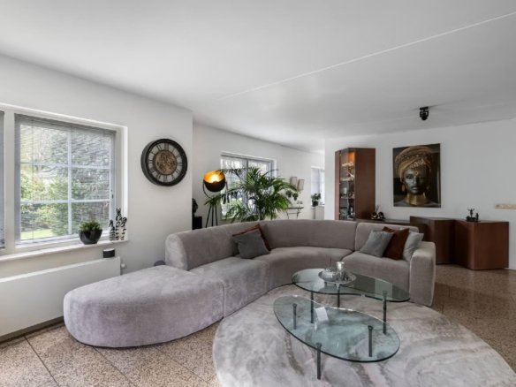
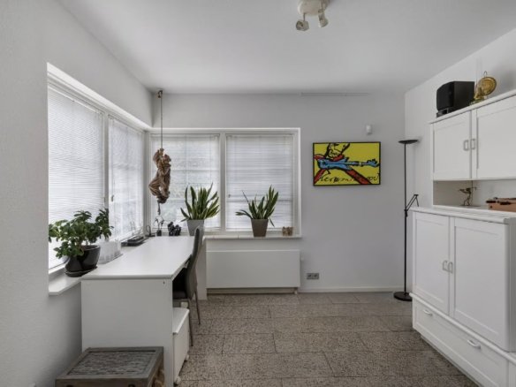
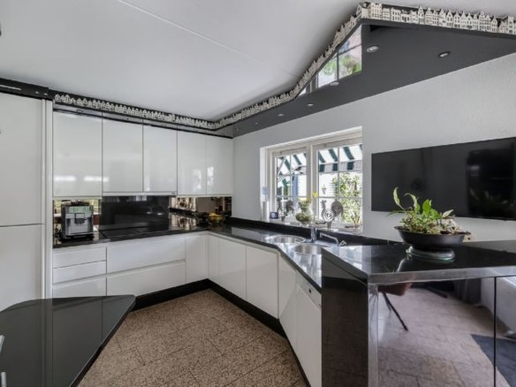
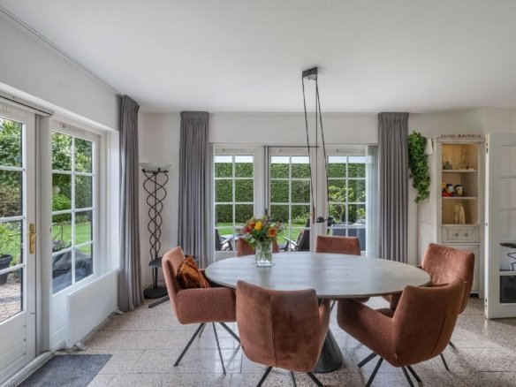
De begane grond heeft een ruime en praktische indeling met een royale woonkamer, lichte keuken, eet-/leefruimte, entree, toilet, bijkeuken en meerdere bergingen. Daarnaast is er een aparte werk-/kantoorruimte aanwezig met eigen entree, waardoor de woning zeer geschikt is voor wonen en werken aan huis.
De plattegrond geeft een duidelijk beeld van de indeling en de verbinding tussen de verschillende leefruimtes.
Let op: de plattegrond en maatvoering dienen uitsluitend ter indicatie. Aan de getoonde afmetingen en indeling kunnen geen rechten worden ontleend.
🇬🇧 Ground Floor
The ground floor offers a spacious and practical layout with a generous living room, bright kitchen, dining/living area, entrance hall, toilet, utility room and multiple storage areas. There is also a separate office/workspace with private entrance, making the property highly suitable for combining living and working from home.
The floor plan gives a clear impression of the layout and the connection between the different living areas.
Please note: the floor plan and measurements are provided for indication purposes only. No rights can be derived from the displayed dimensions or layout.
- Size: Onderdeel van totale woonoppervlakte / Part of total living area
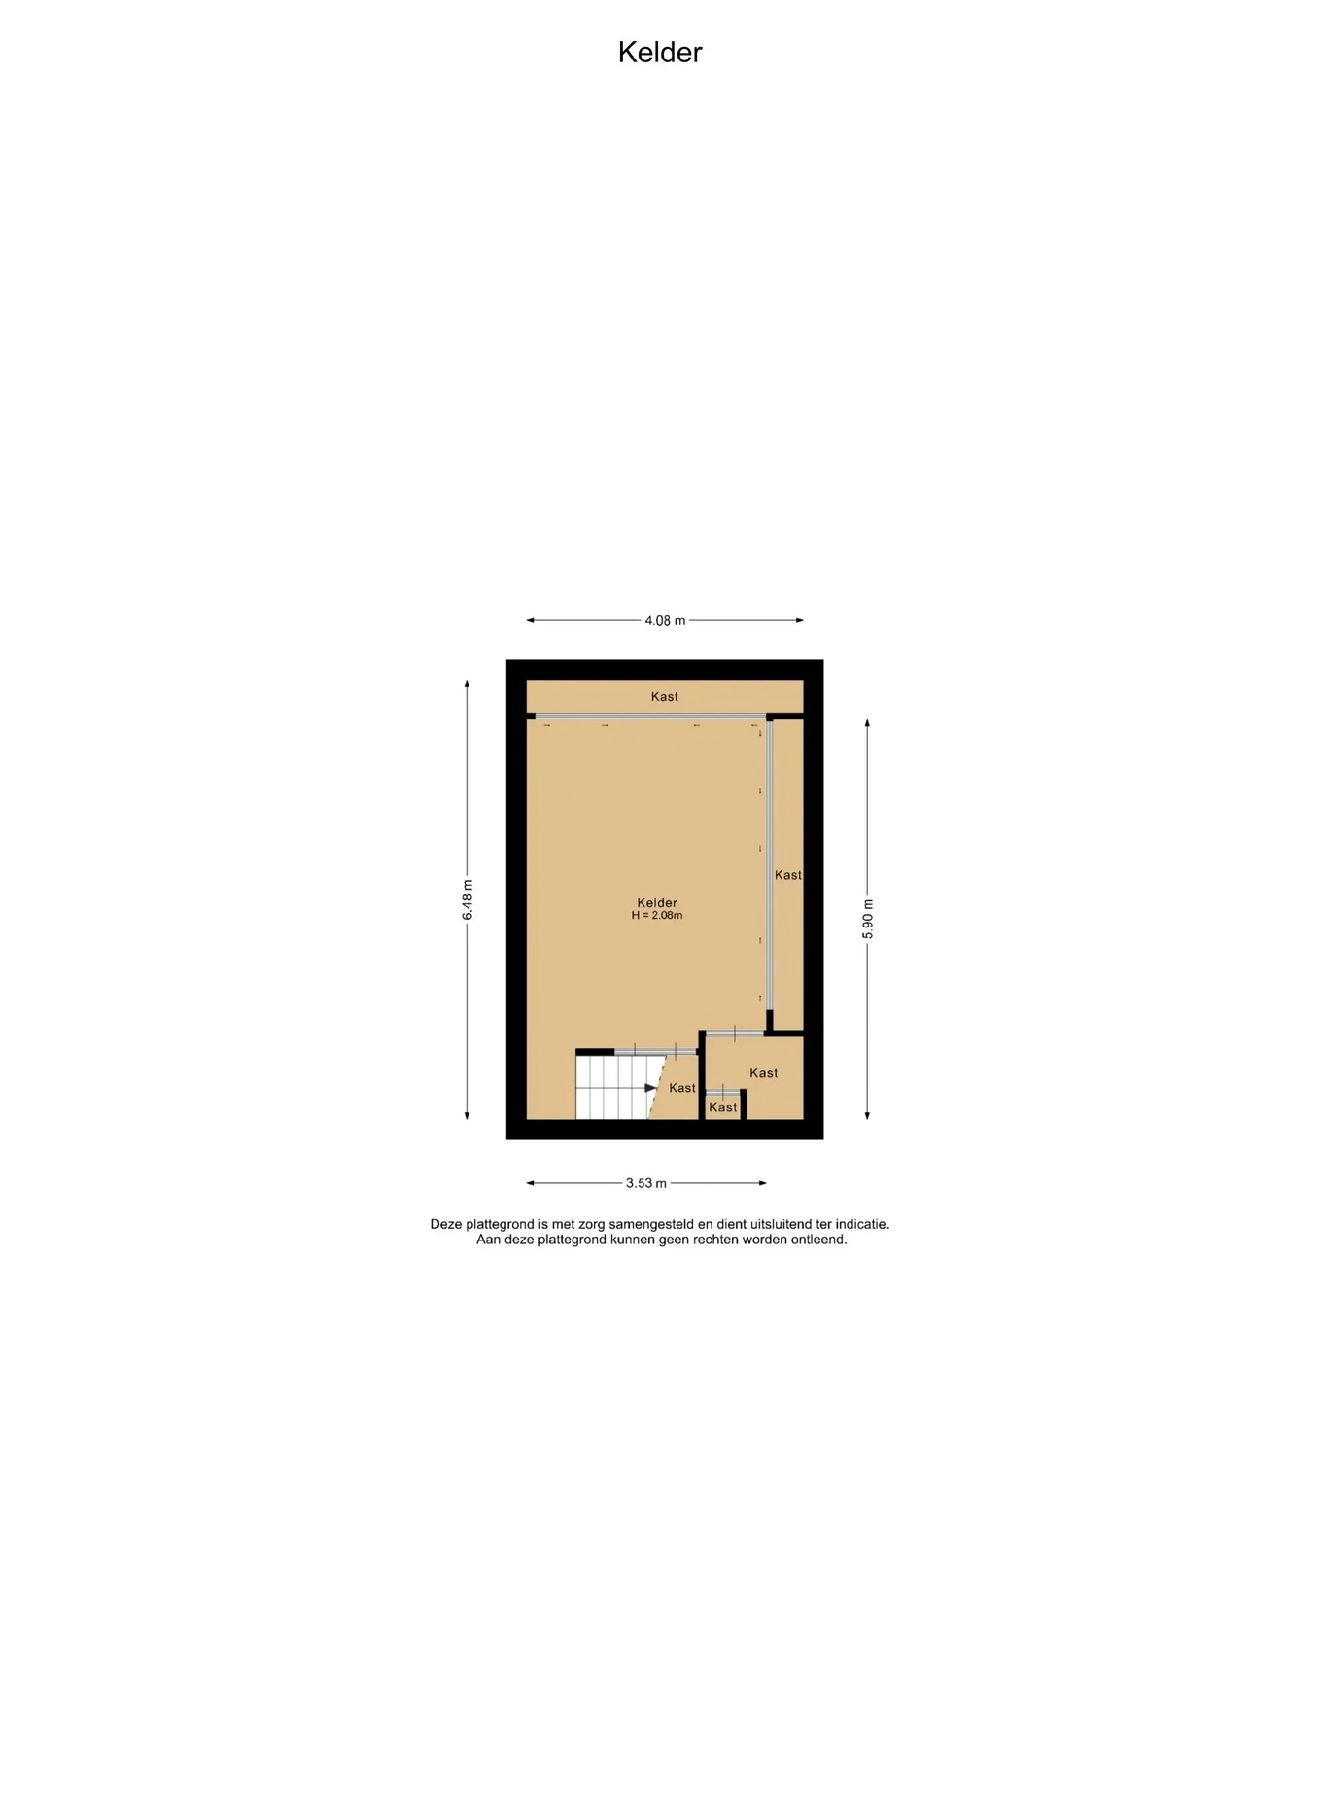
Description:
🇳🇱 Kelder
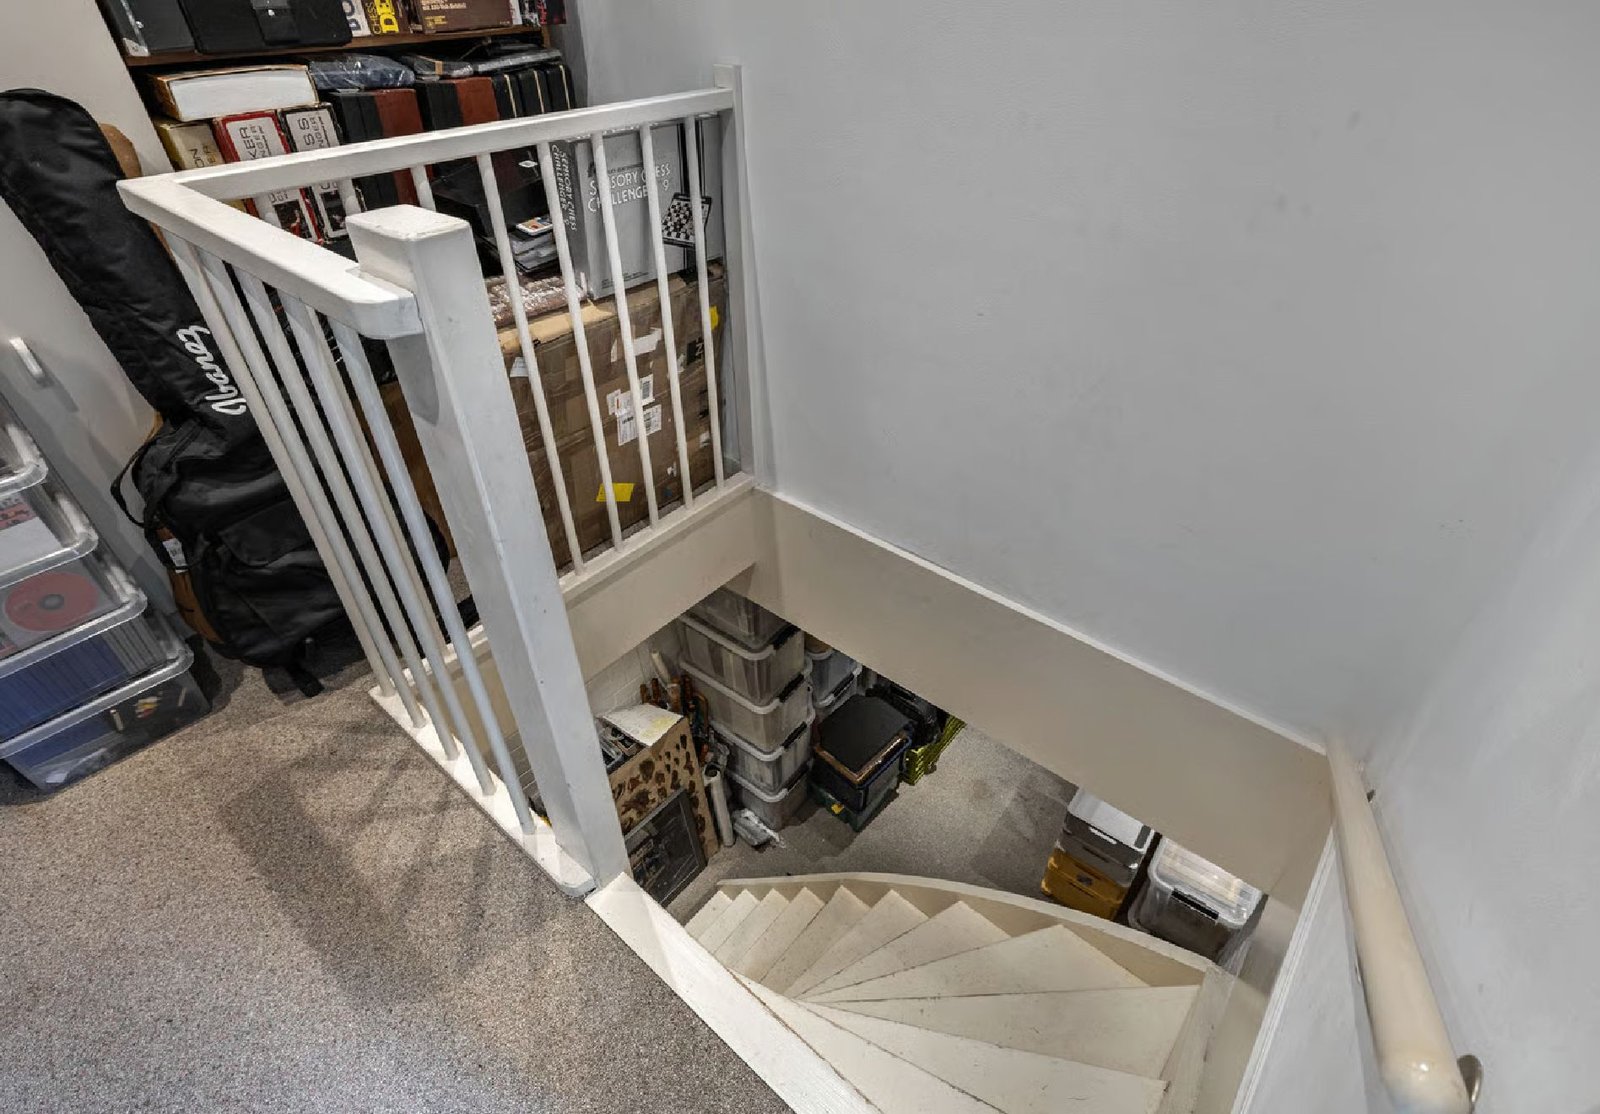
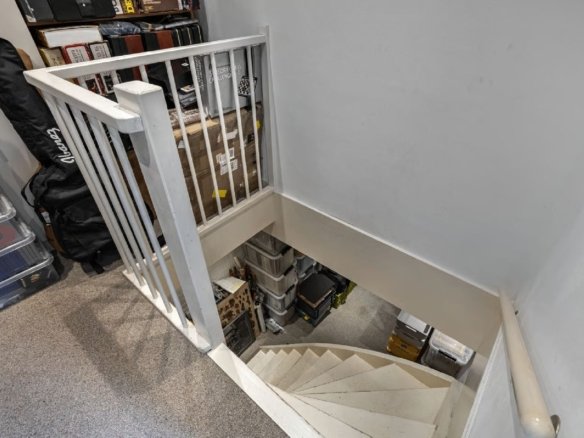
De kelder biedt extra multifunctionele ruimte en is bereikbaar vanuit de kantoor-/praktijkruimte. Deze ruimte is geschikt als opslag, archief, hobbyruimte of aanvullende werkruimte.
Dankzij de praktische indeling en aanwezige kastruimte vormt de kelder een waardevolle aanvulling op de woning, vooral voor wie wonen en werken aan huis wil combineren.
Let op: de plattegrond en maatvoering dienen uitsluitend ter indicatie. Aan de getoonde afmetingen en indeling kunnen geen rechten worden ontleend.
🇬🇧 Basement
The basement offers additional multifunctional space and is accessible from the office/practice area. This space is suitable for storage, archive use, hobbies or additional workspace.
Thanks to its practical layout and built-in storage, the basement is a valuable addition to the property, especially for those who want to combine living and working from home.
Please note: the floor plan and measurements are provided for indication purposes only. No rights can be derived from the displayed dimensions or layout.
- Size: Onderdeel van totale woonoppervlakte / Part of total living area
- 4
- 2
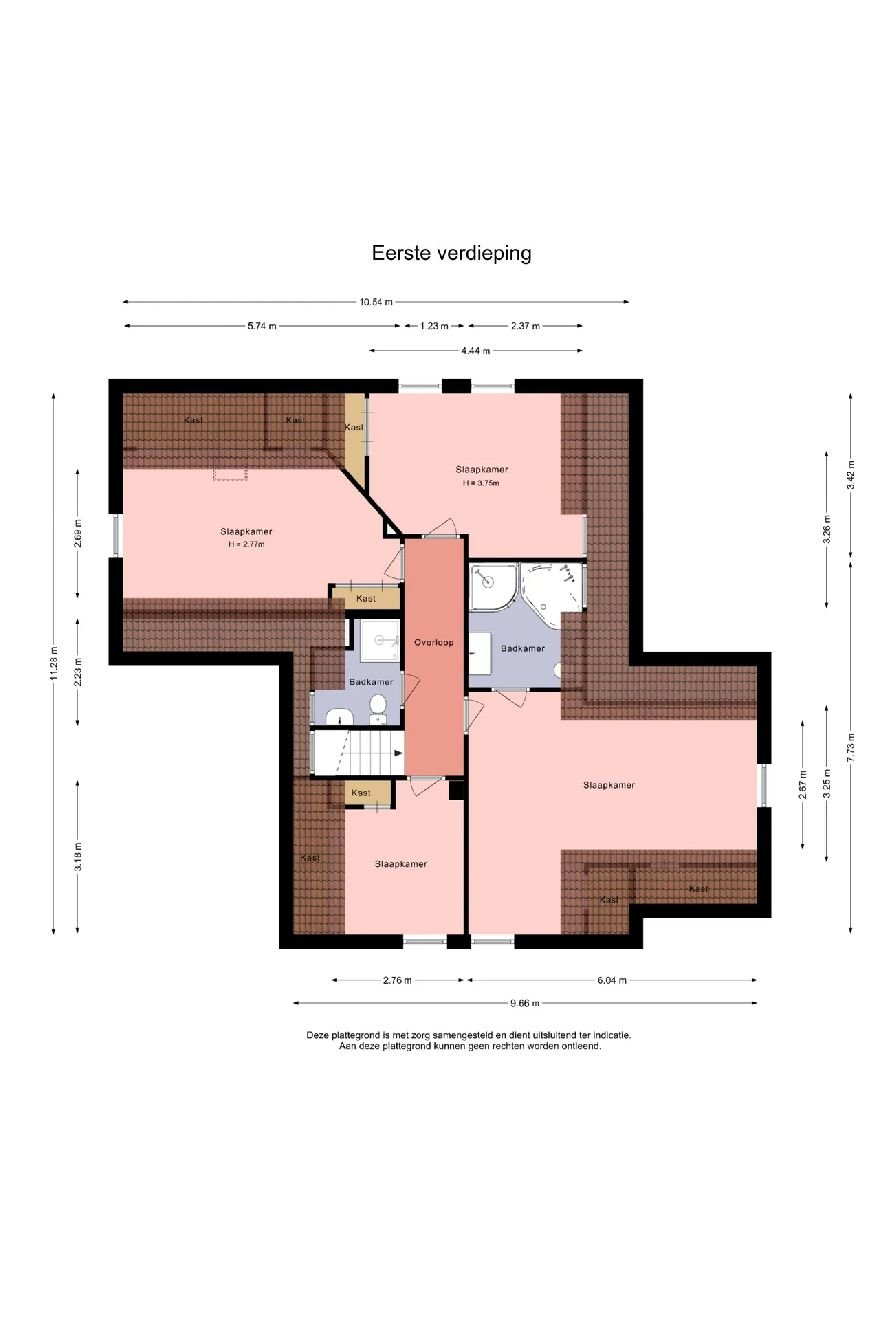
Description:
🇳🇱 Eerste verdieping
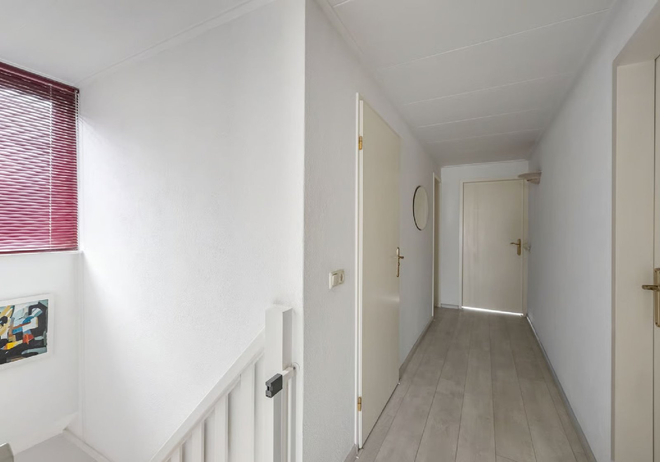
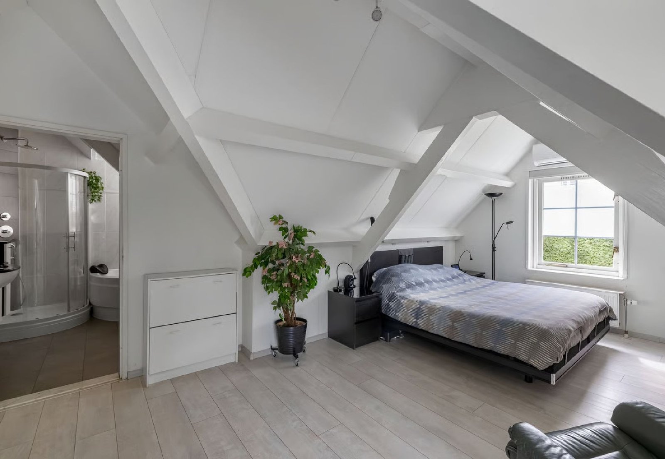
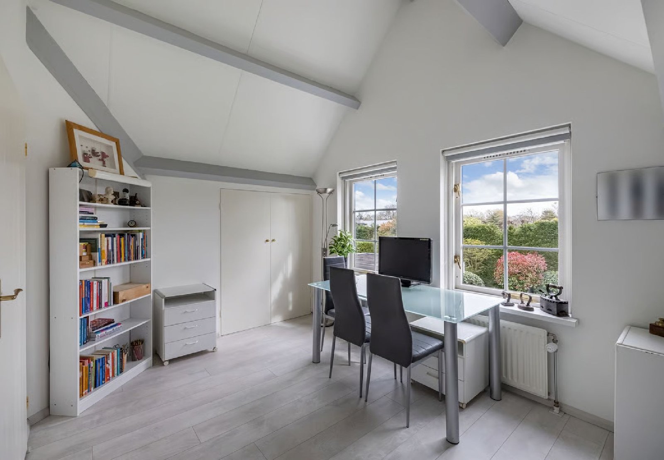
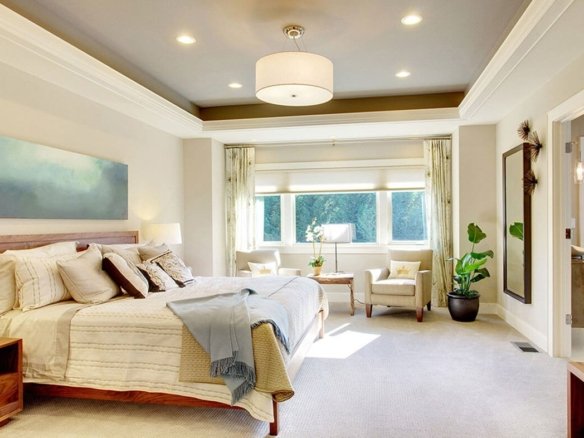
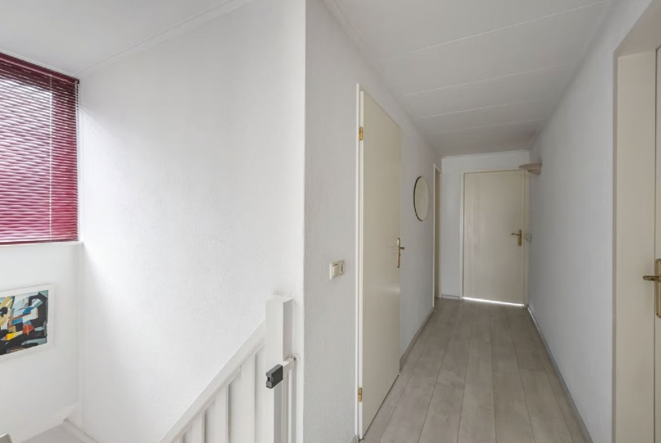
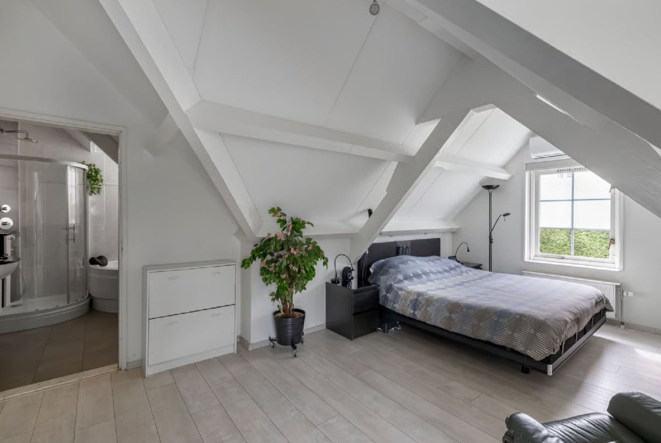
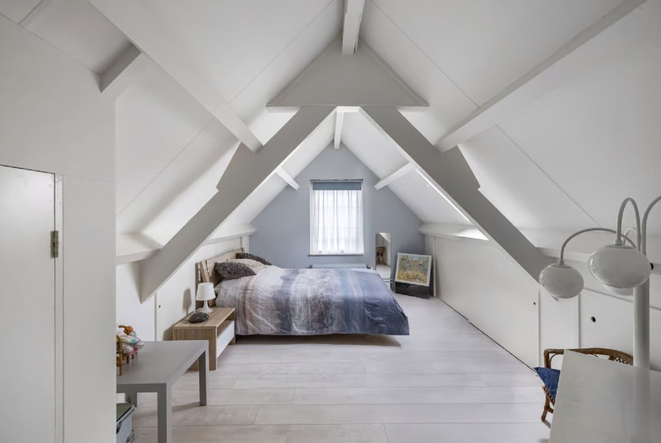
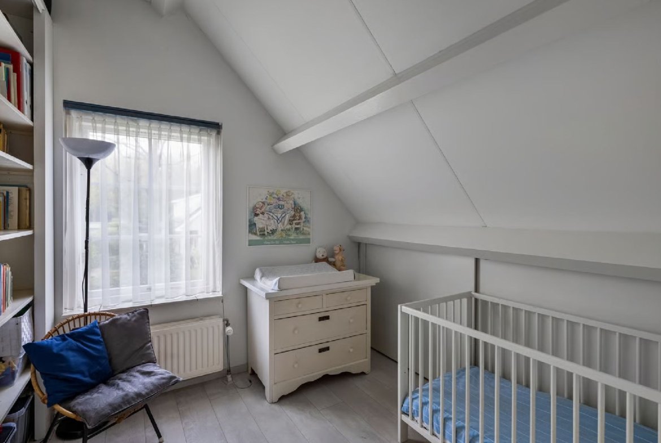
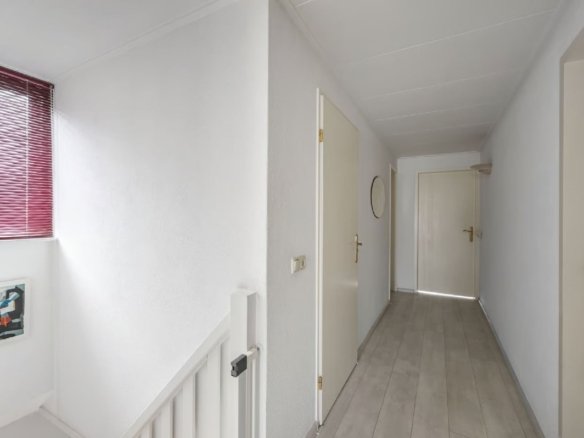
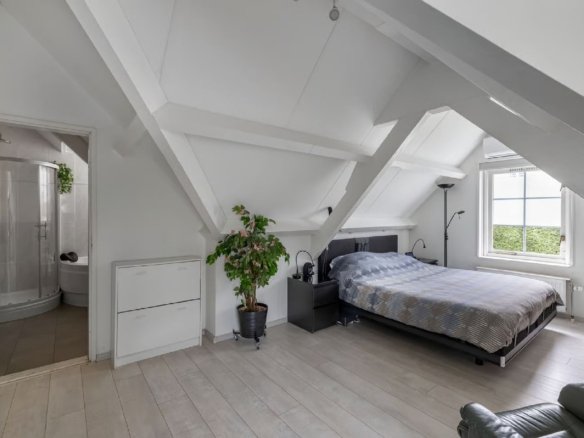
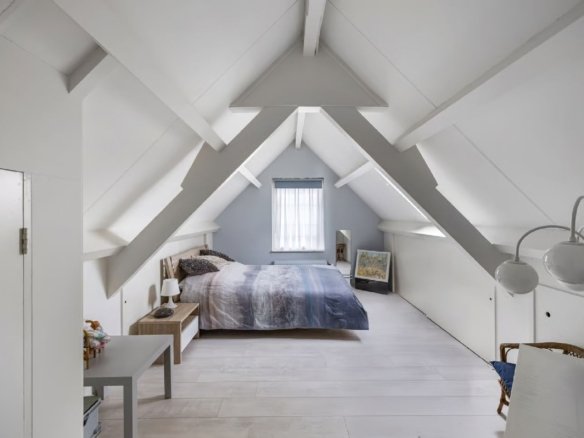
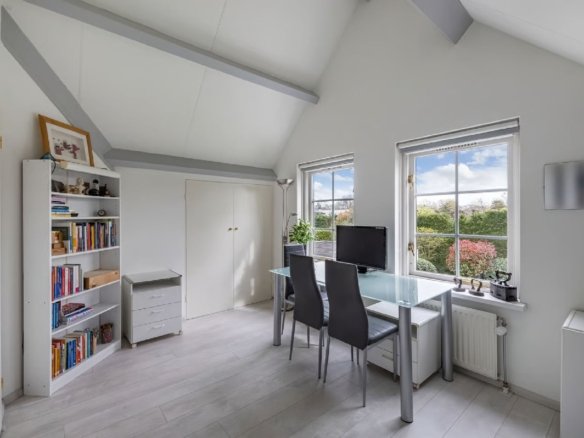
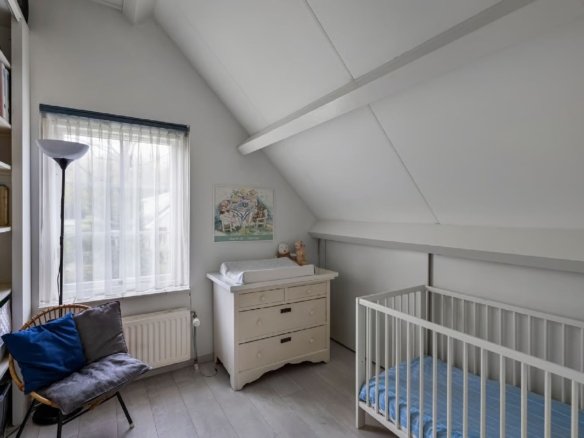
De eerste verdieping beschikt over vier ruime slaapkamers, twee badkamers en praktische bergruimte. De slaapkamers zijn speels ingedeeld en bieden meerdere mogelijkheden voor gezin, gasten, werkruimte of hobbygebruik.
De twee badkamers zorgen voor extra comfort en maken deze verdieping zeer geschikt voor een groter gezin of voor bewoners die graag extra ruimte en privacy hebben.
Let op: de plattegrond en maatvoering dienen uitsluitend ter indicatie. Aan de getoonde afmetingen en indeling kunnen geen rechten worden ontleend.
🇬🇧 First Floor
The first floor offers four spacious bedrooms, two bathrooms and practical storage space. The bedrooms have a playful layout and offer multiple possibilities for family use, guests, workspace or hobbies.
The two bathrooms provide additional comfort, making this floor highly suitable for a larger family or residents who value extra space and privacy.
Please note: the floor plan and measurements are provided for indication purposes only. No rights can be derived from the displayed dimensions or layout.
Contact Information
View Listings0 Review
Disclaimer (EN):
Flex Estate aims to present property information in a clear, reliable and professional manner. Depending on the type of listing and service used, property information may be provided by owners, landlords, brokers, other authorised partners, external data sources or Flex Estate as part of an agreed service. Listings may be reviewed before publication; however, such review does not necessarily constitute independent verification of all information provided. Users are encouraged to verify important property details and, where appropriate, obtain independent professional advice before making legal, financial or transactional decisions. Flex Estate is not responsible for inaccuracies, omissions or changes in information supplied by third parties, except where responsibility follows from an expressly agreed service or applicable law. Use of the Flex Estate platform and services is subject to our Terms and Conditions.