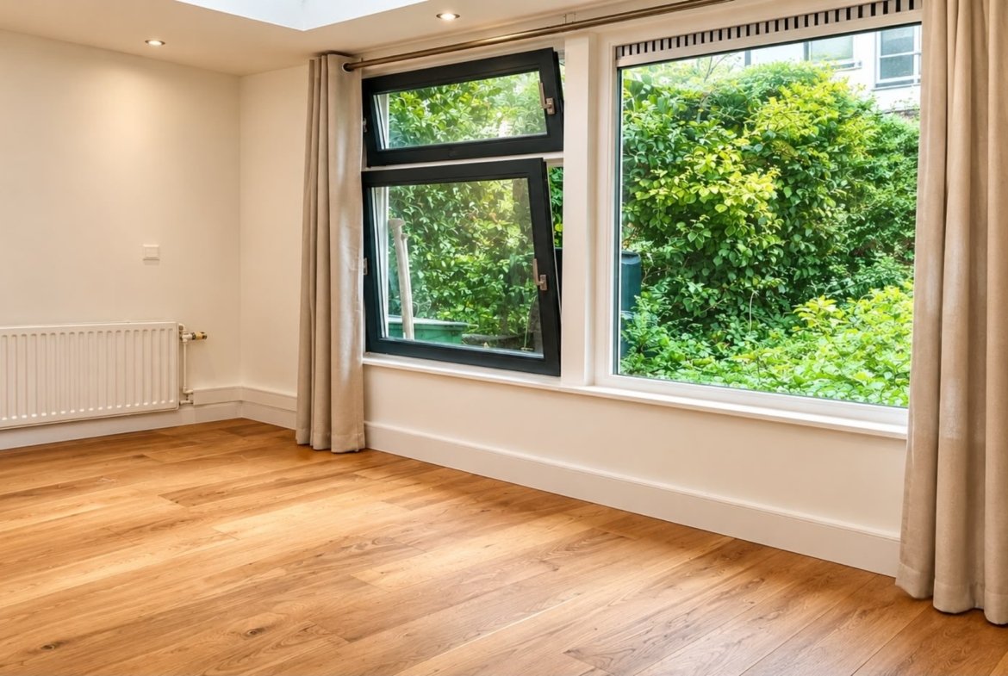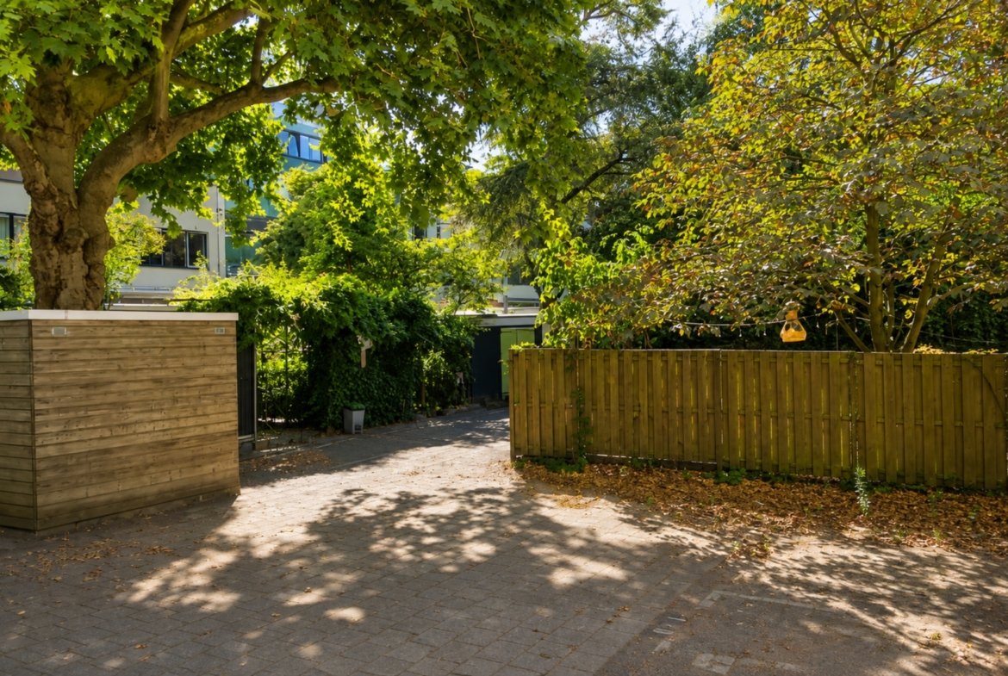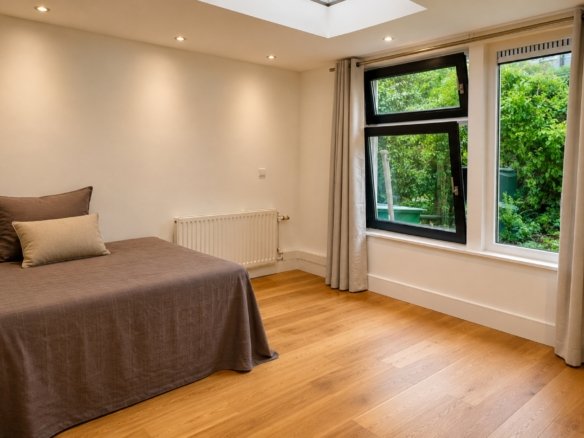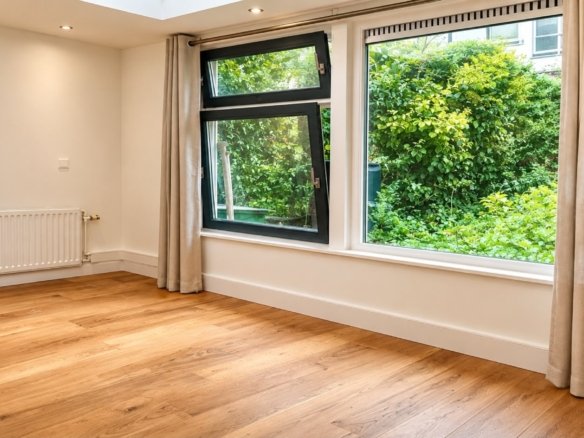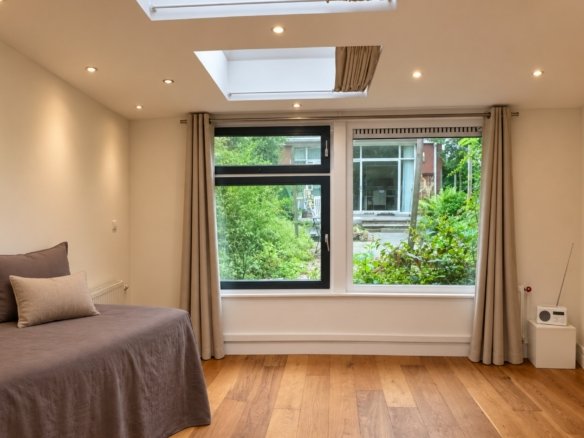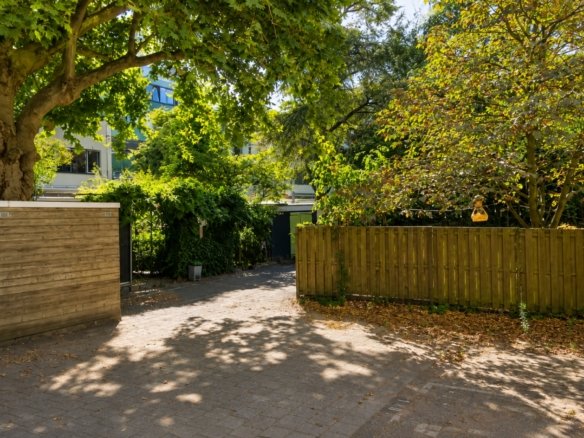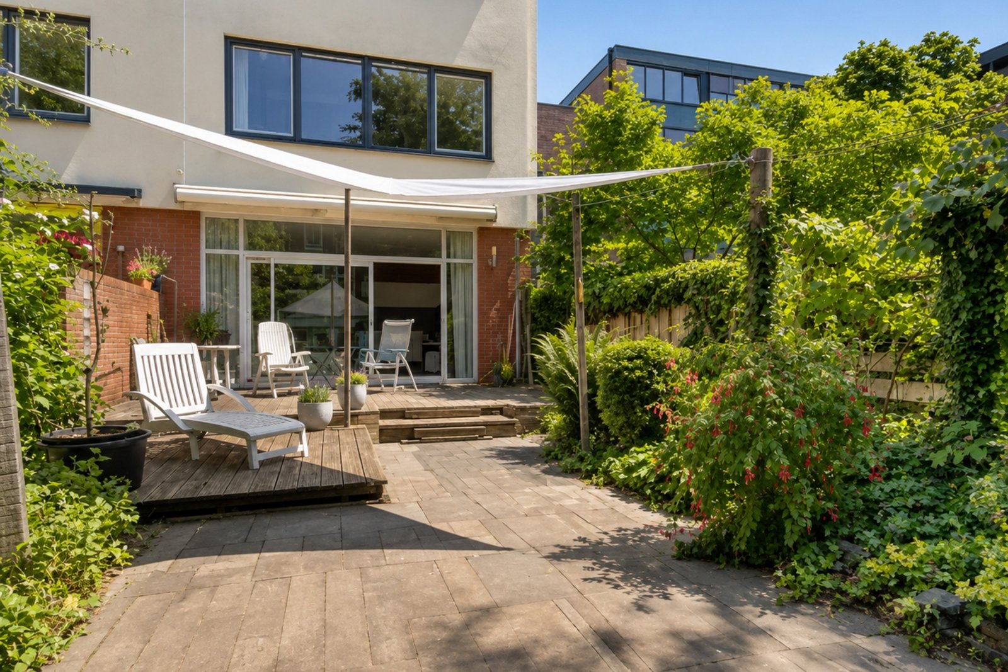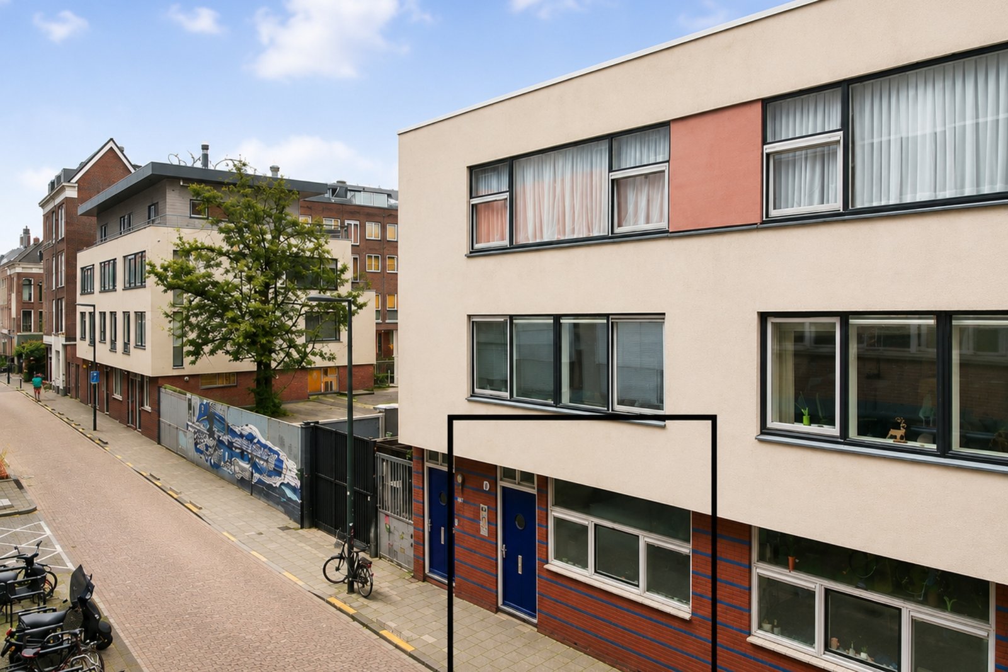
Droomt u van wonen in het hart van Rotterdam met zicht op uw eigen groene achtertuin? Uw auto veilig parkeren op uw eigen parkeerplaats op een gezamenlijk afgesloten binnenterrein?
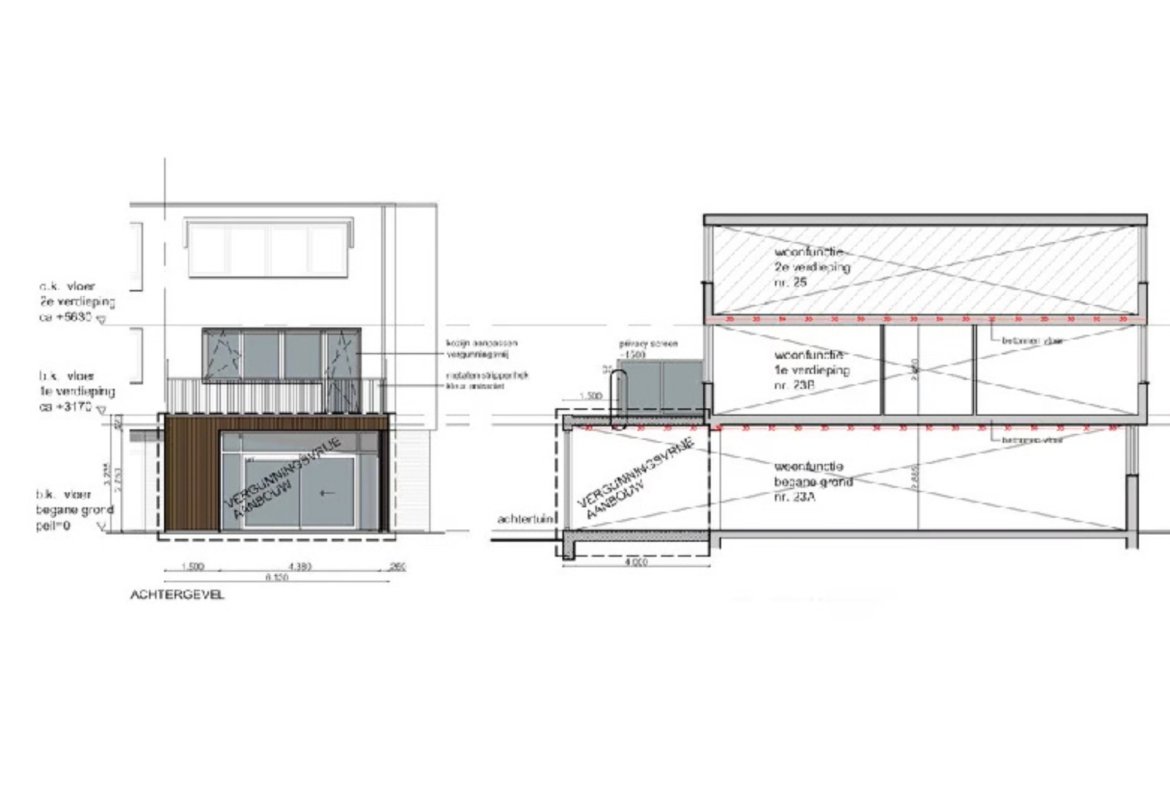
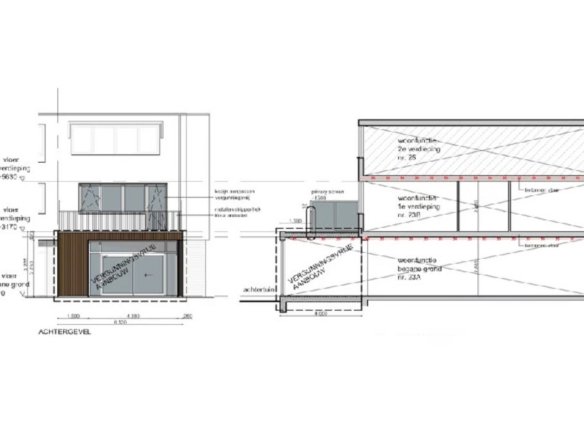
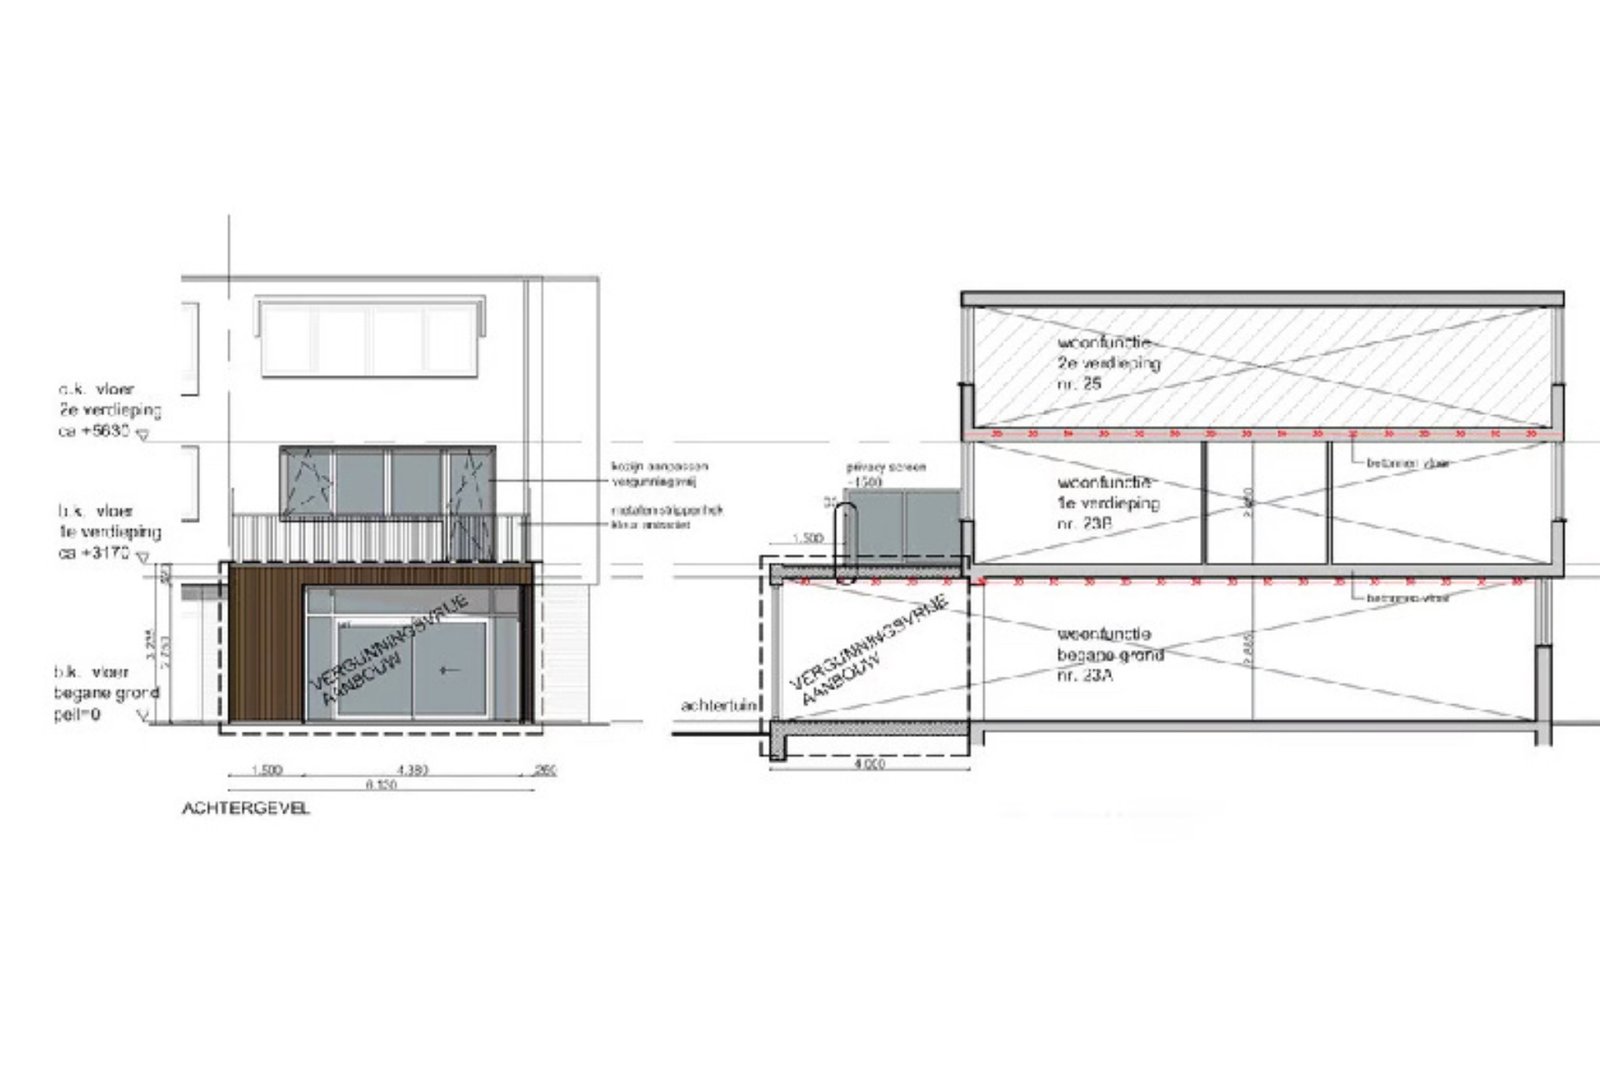
Voor deze woning is tevens een bouwvergunning (en toestemming van de VvE) aanwezig voor een grote uitbouw aan de achterzijde, waardoor u nog meer ruimte kunt creëren.
HET ULTIEME STEDELIJKE LUXEGEVOEL
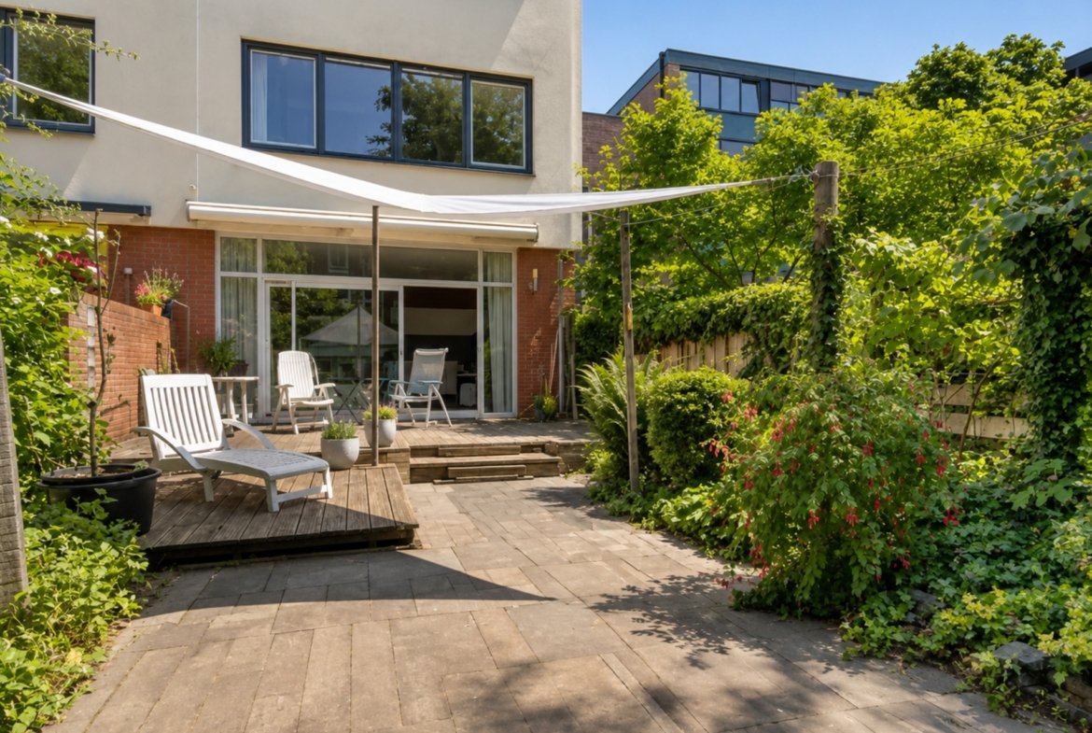
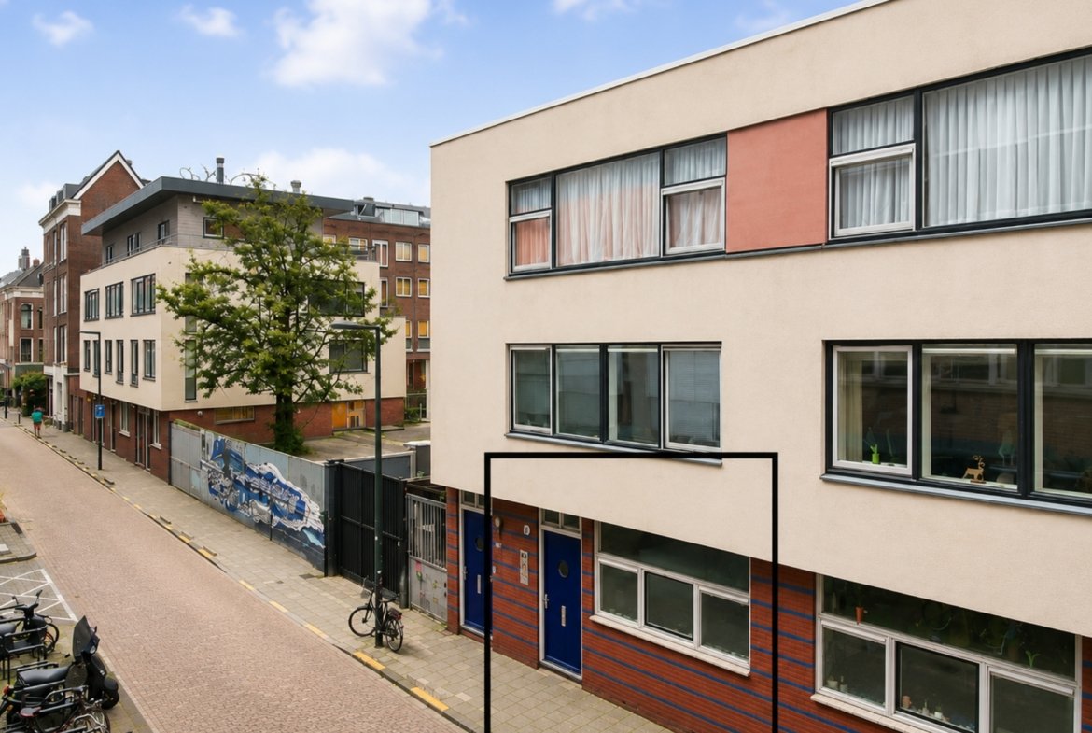
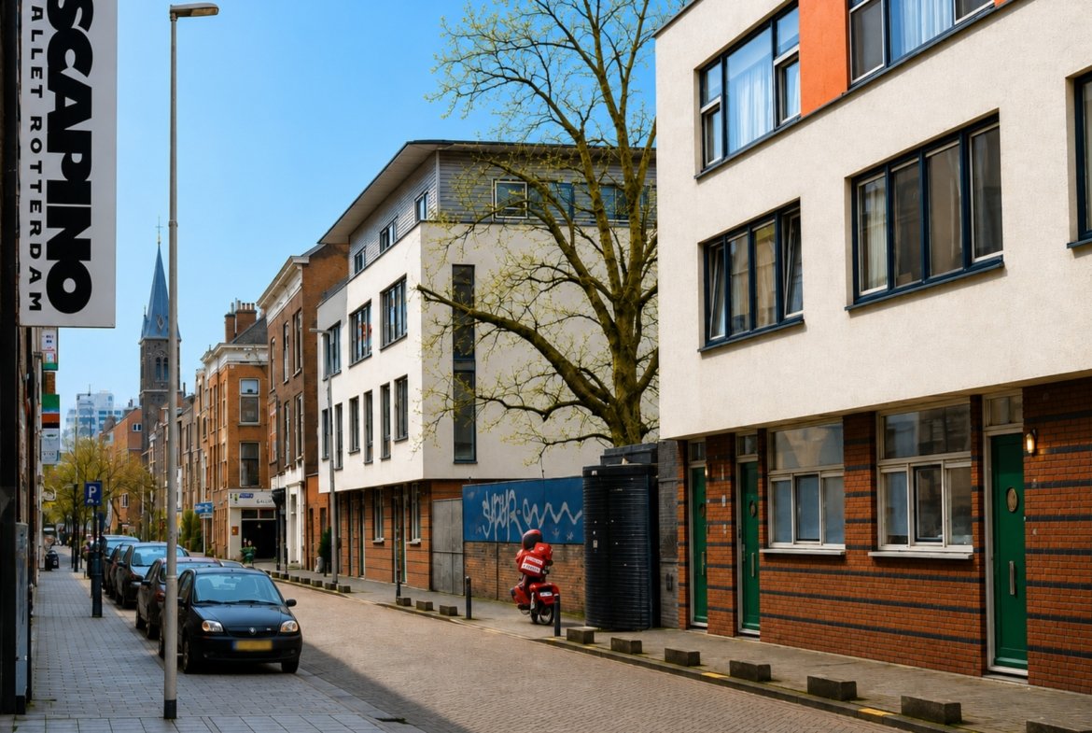
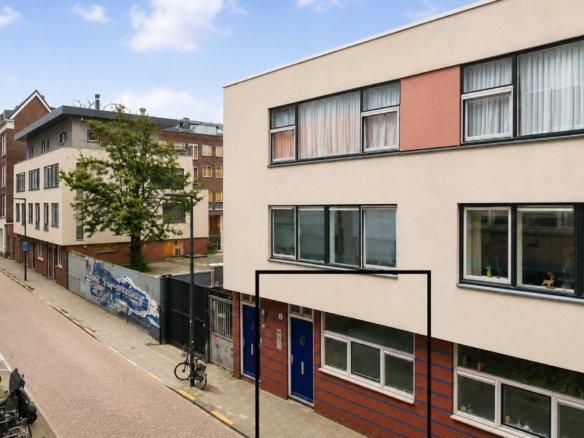
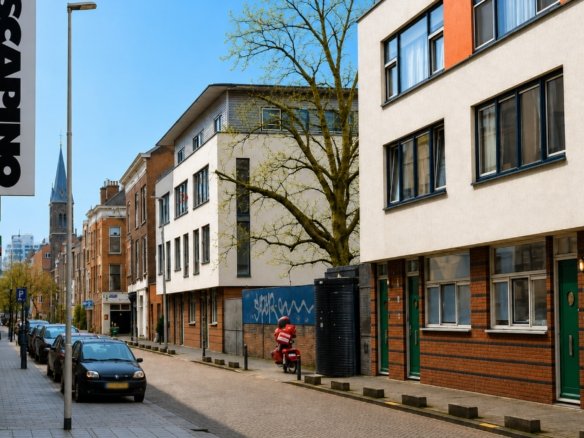
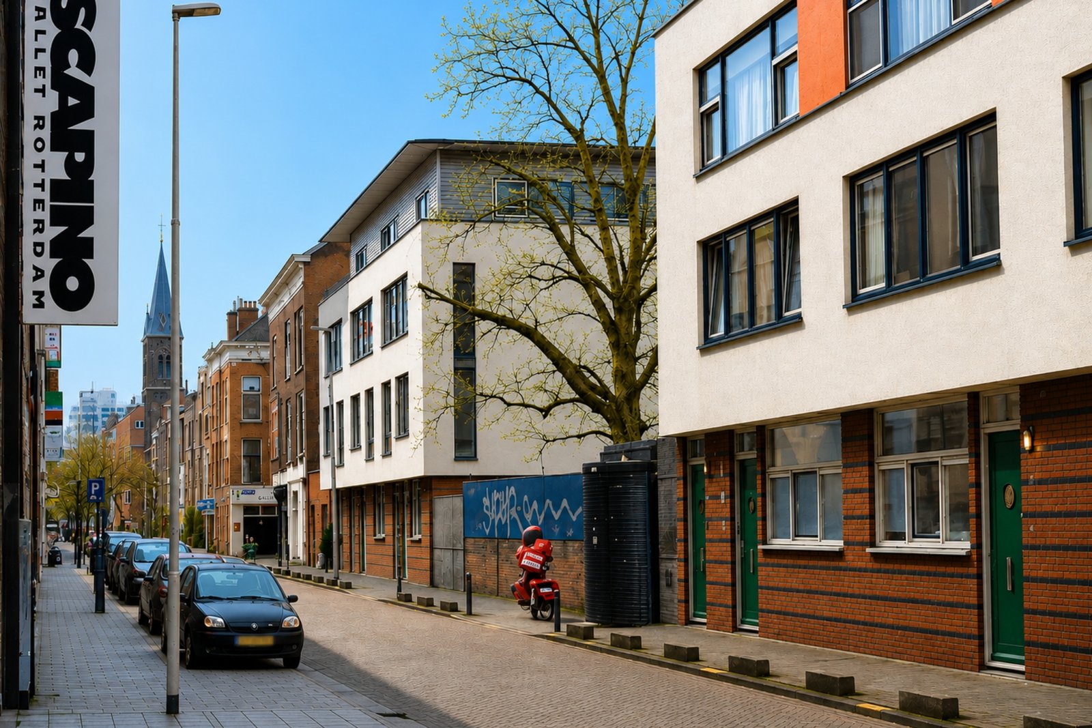
Deze woning is uniek: gelegen aan de rustige en artistieke Eendrachtsstraat, op een van de meest gewilde locaties van Rotterdam Centrum. Geniet van comfortabel wonen: een zonnige tuin op het zuidwesten, waar het altijd rustig is door de hoge bebouwing eromheen. Stapt u de voordeur uit, dan ligt het bruisende Rotterdam om de hoek.
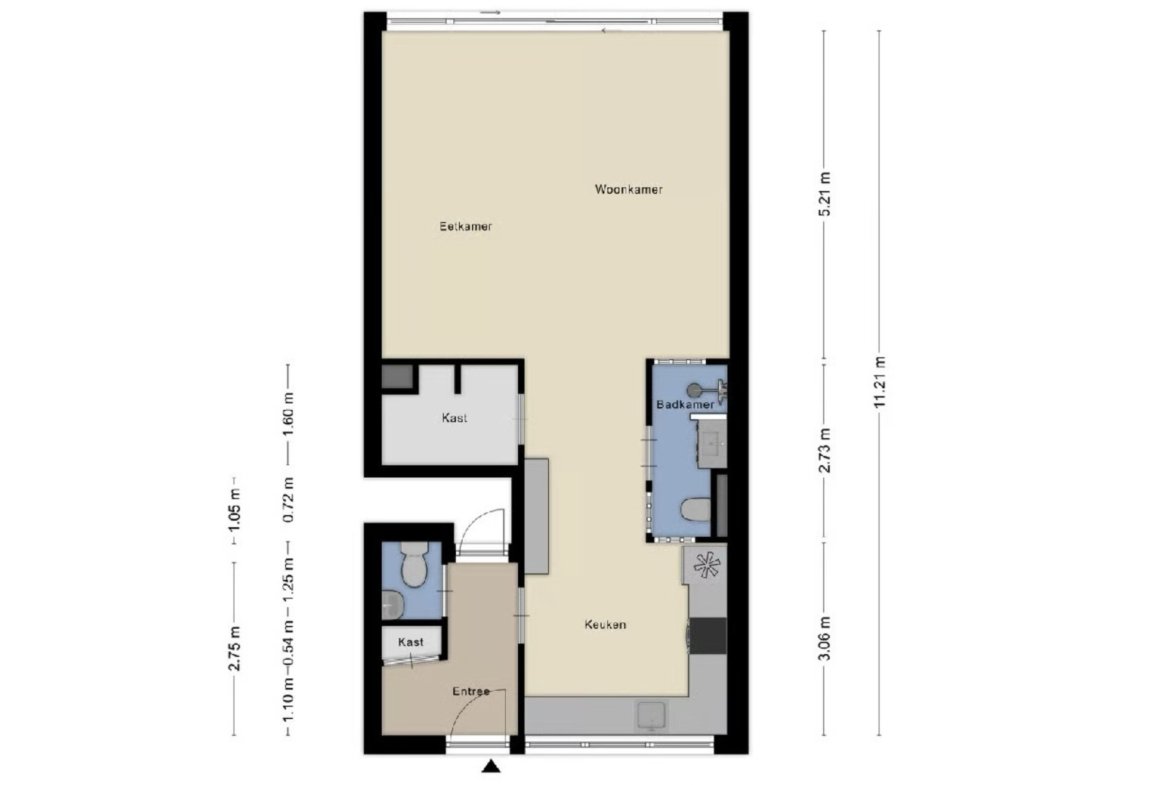
• Woonoppervlakte: ca. 74 m² met uitbouwmogelijkheden tot ca. 102 m². Plafondhoogte is bijna 3 meter.
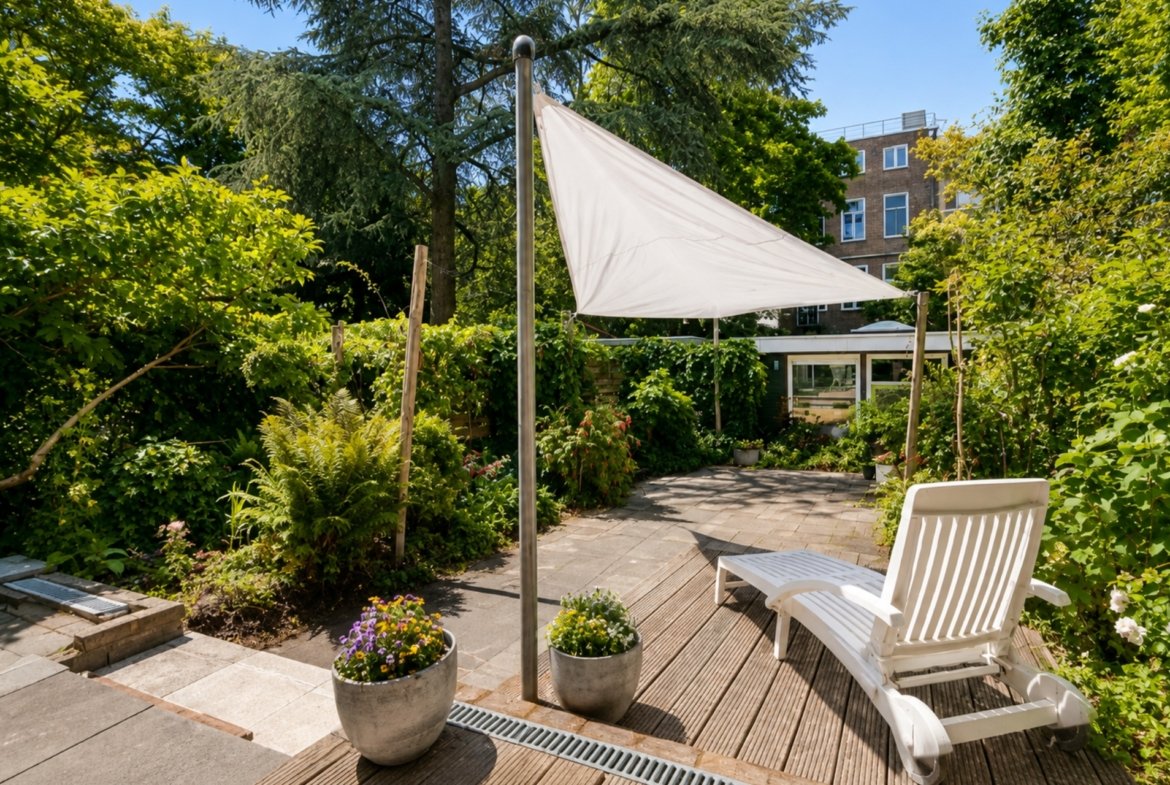
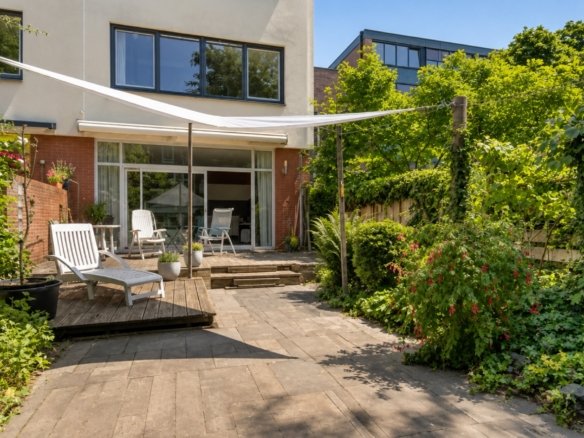
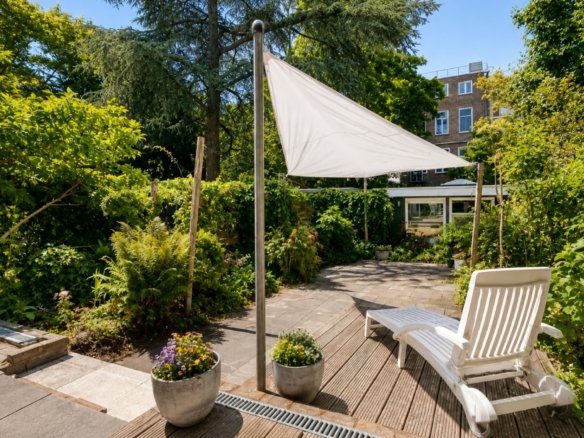
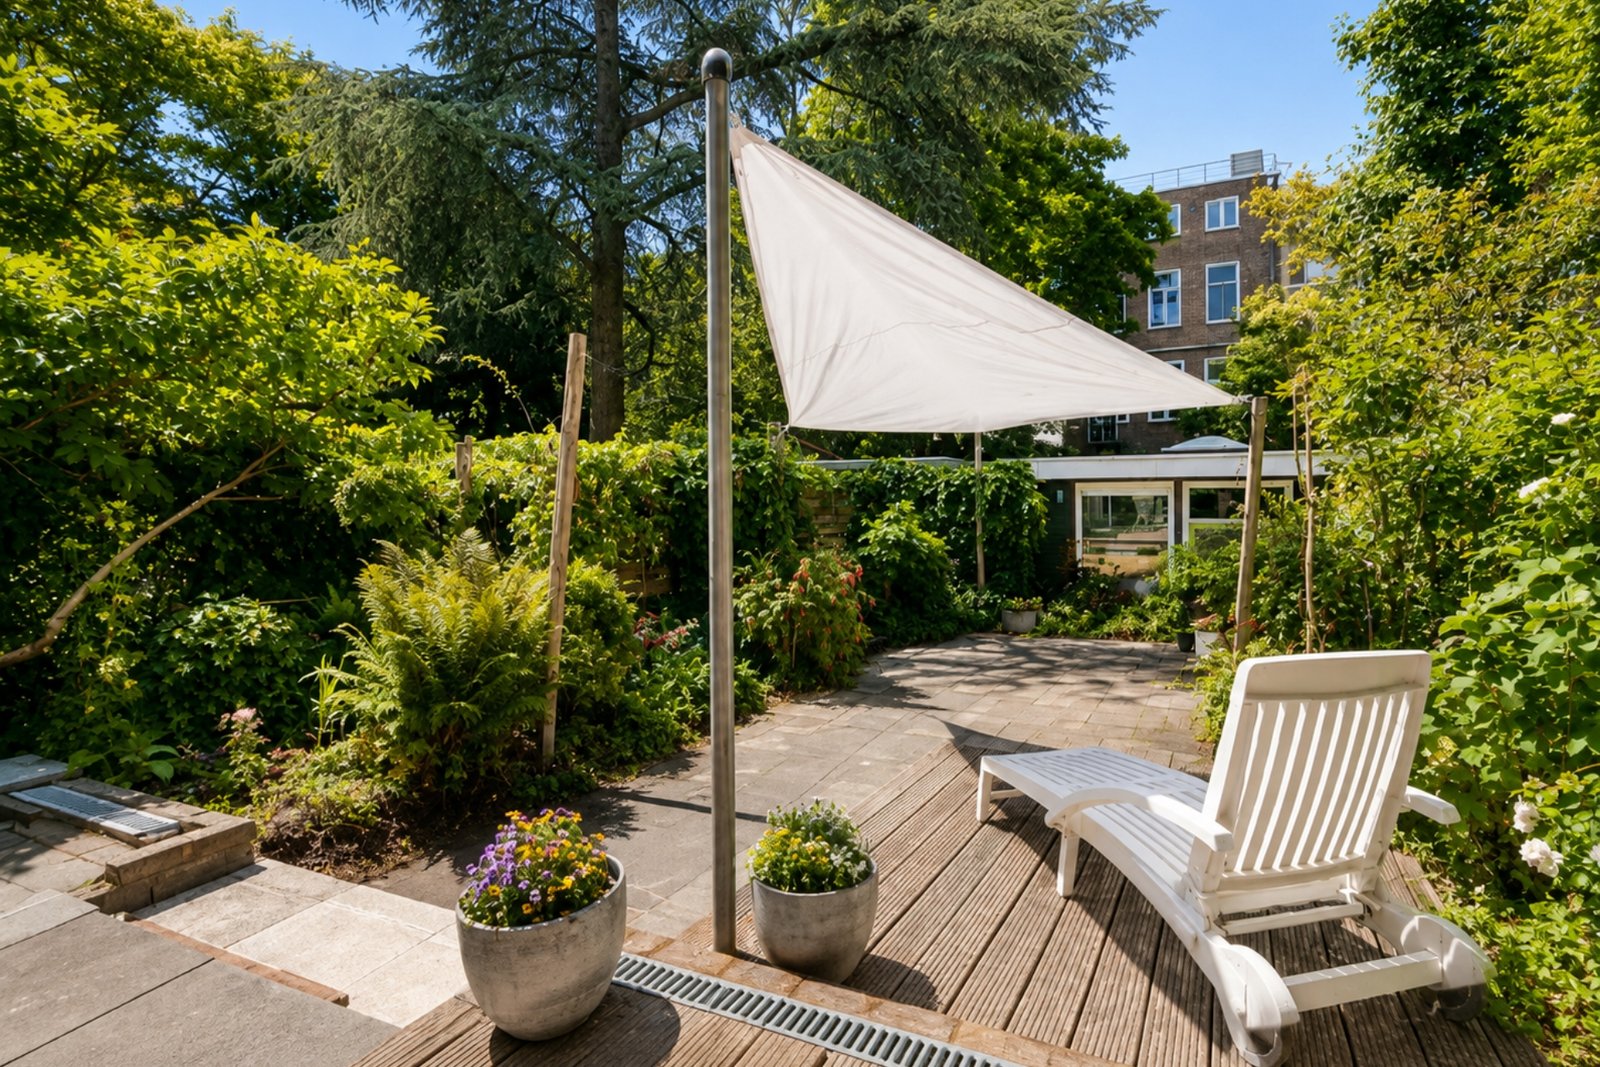
• Buitenruimte: diepe, zonnige tuin op het zuidwesten van ca. 6 x 13 meter
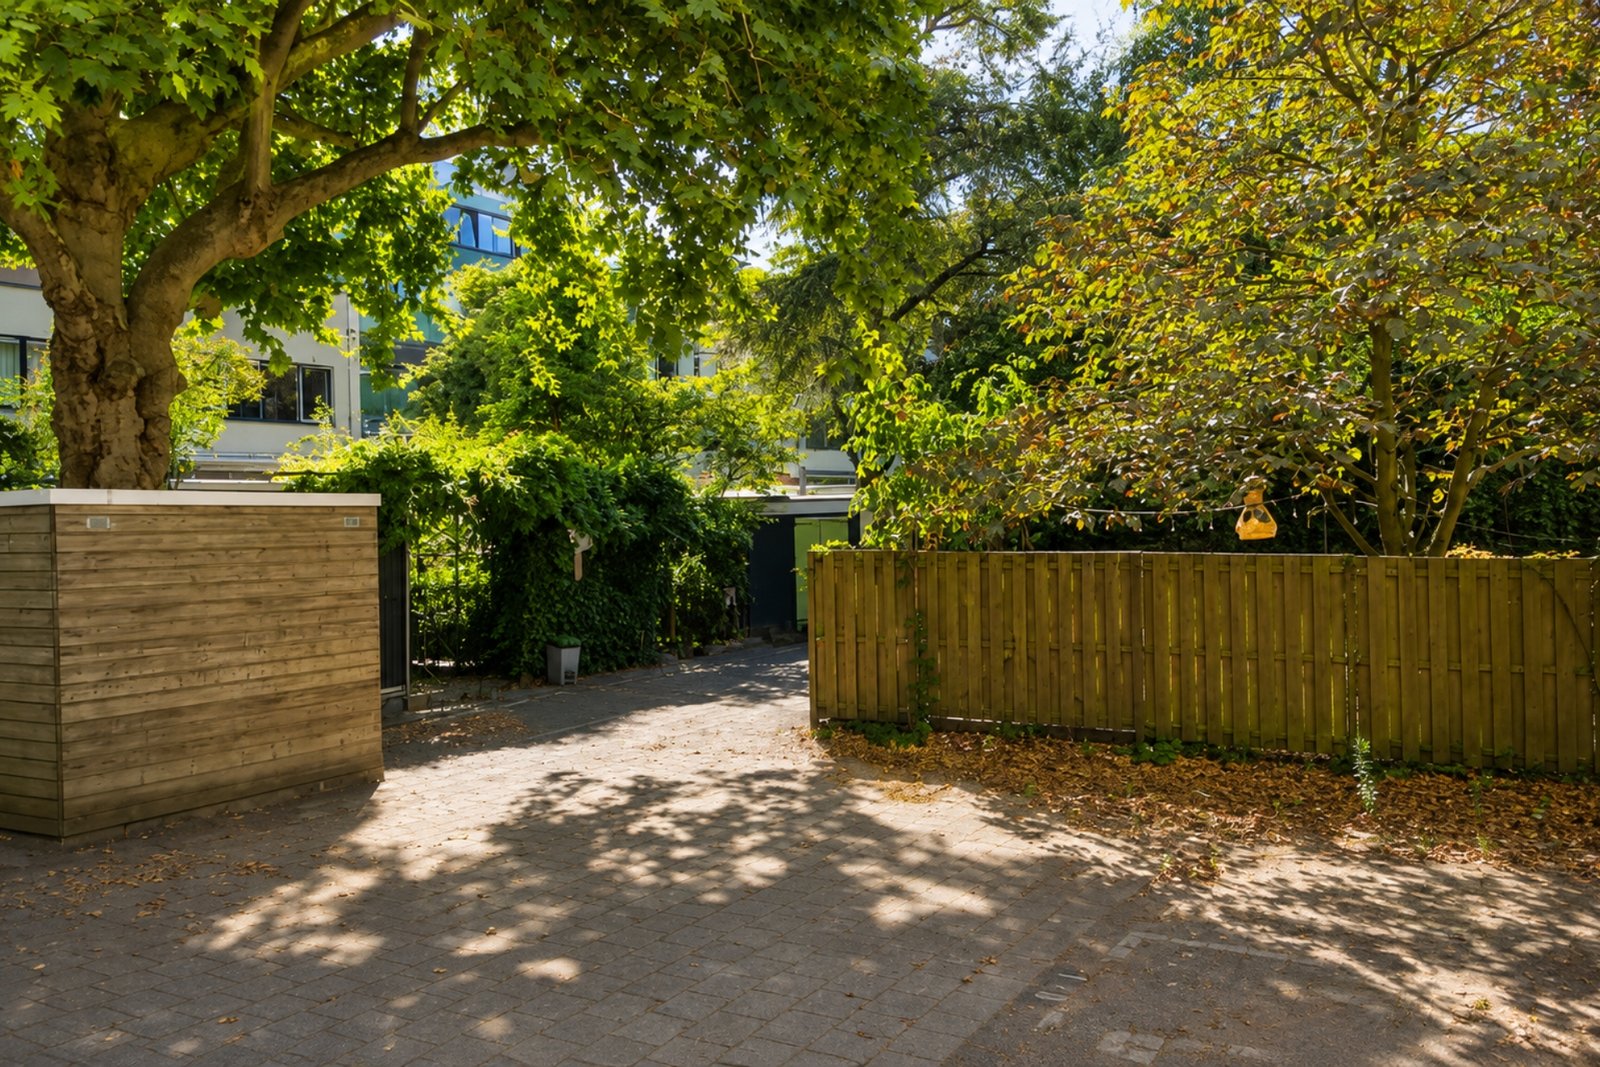
• Eigen parkeerplaats: op het gezamenlijke en afgesloten binnenterrein
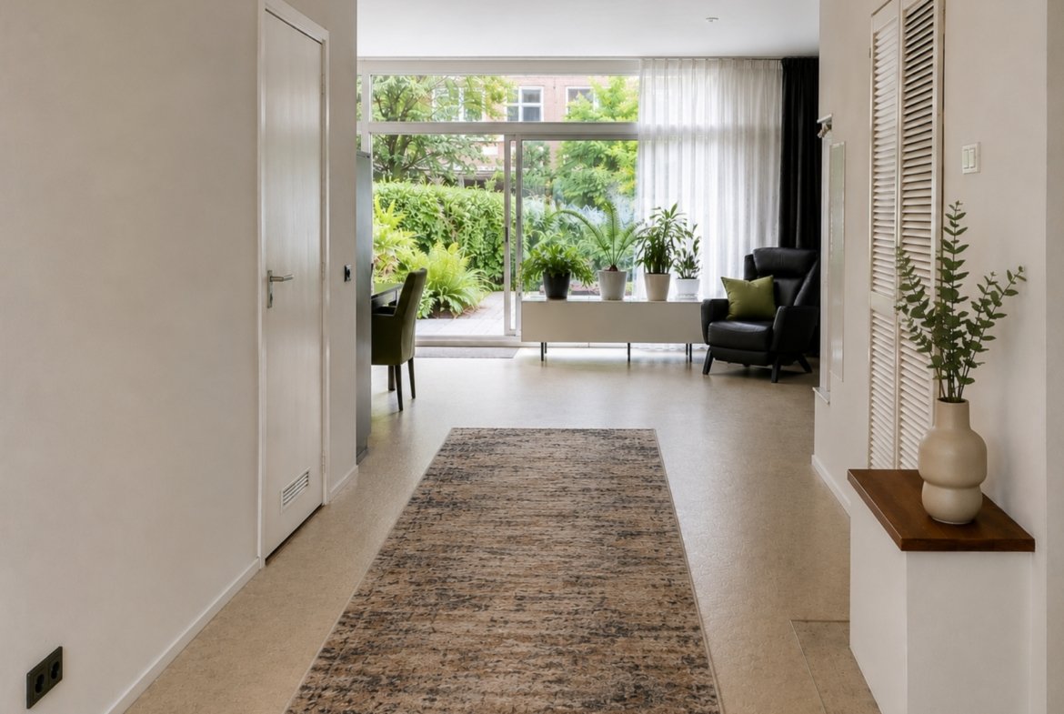
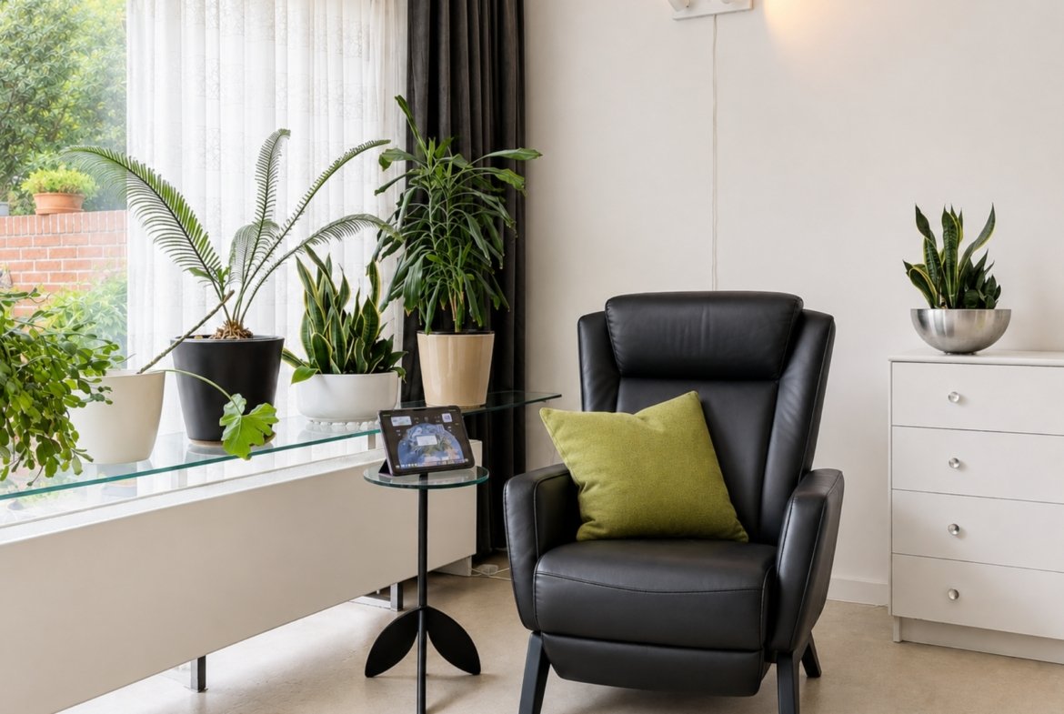
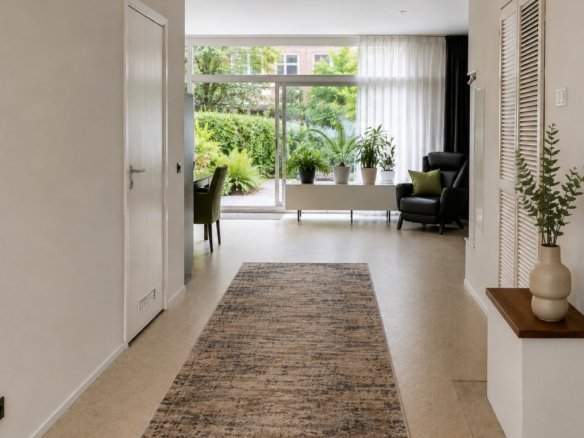
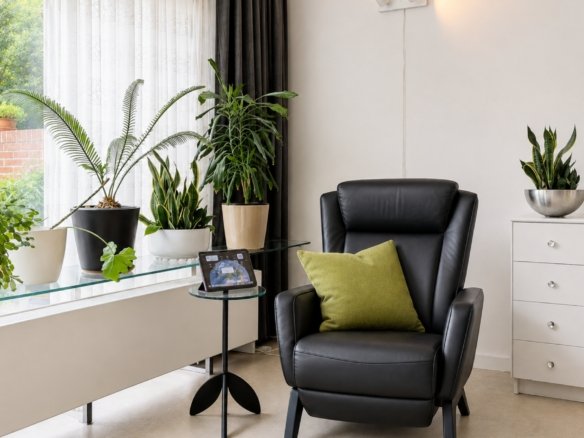
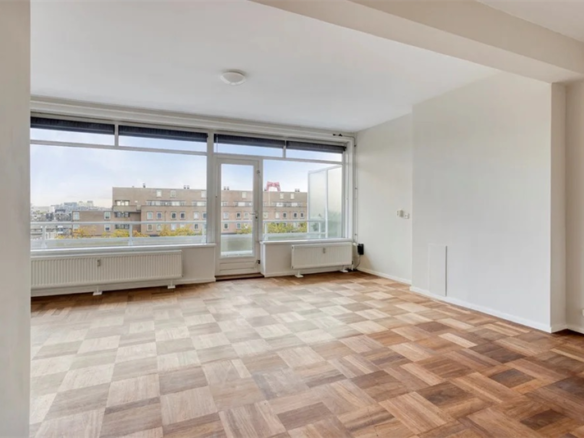
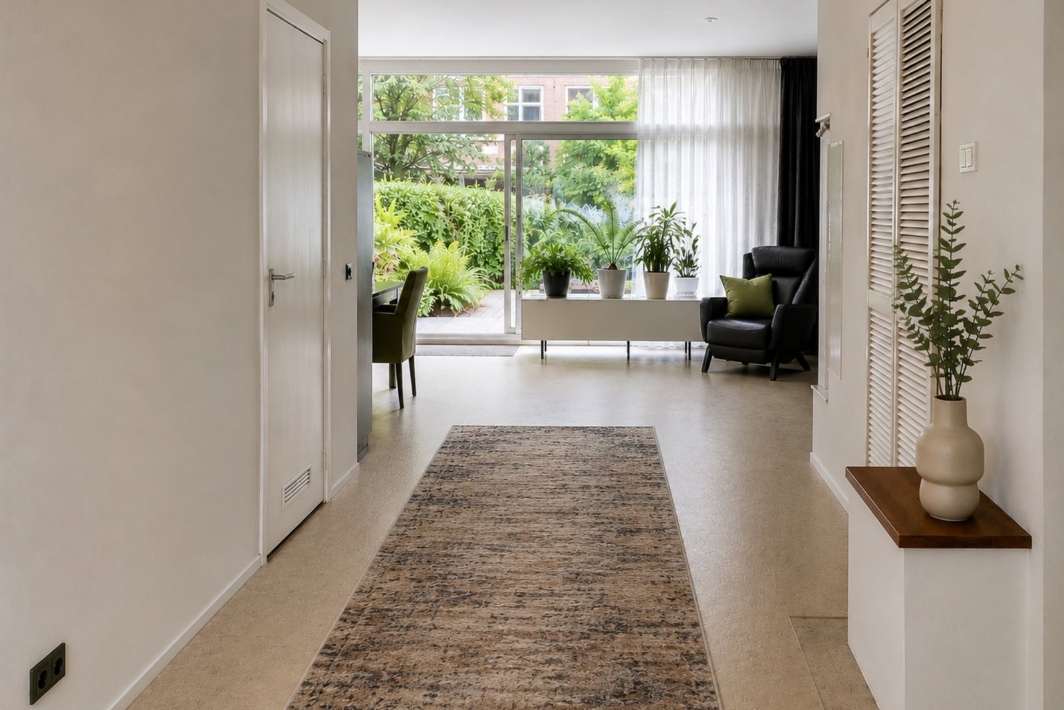
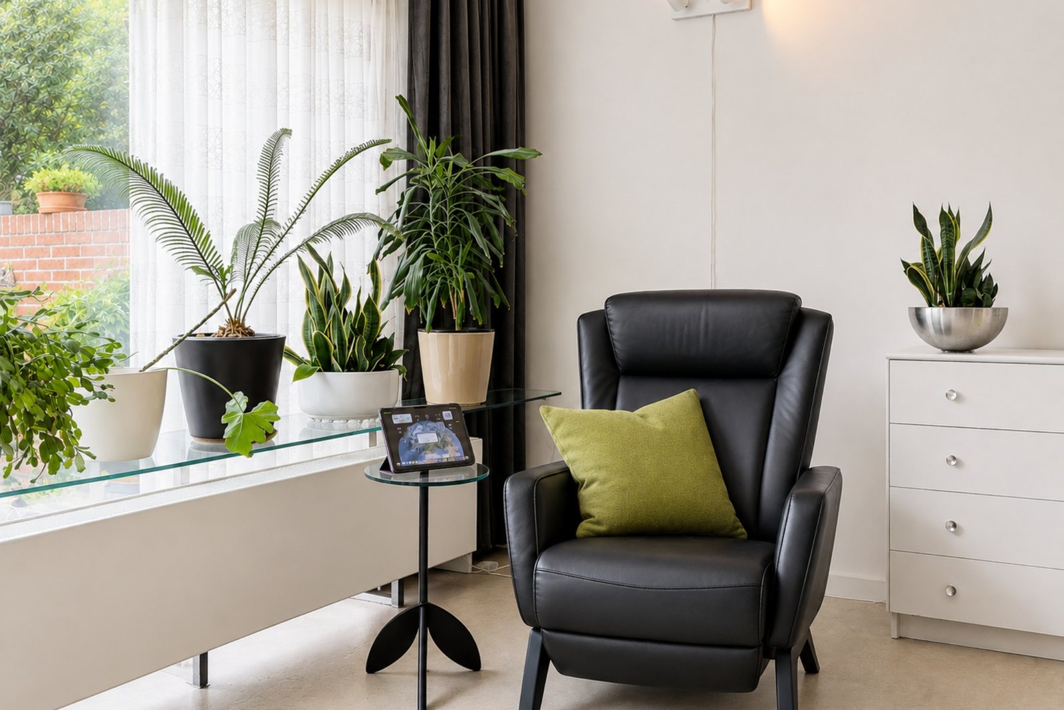
• Daglicht: grote schuifpui aan de achterzijde over de volle breedte, ochtendzon aan de voorzijde, tuin op het zuidwesten
INDELING
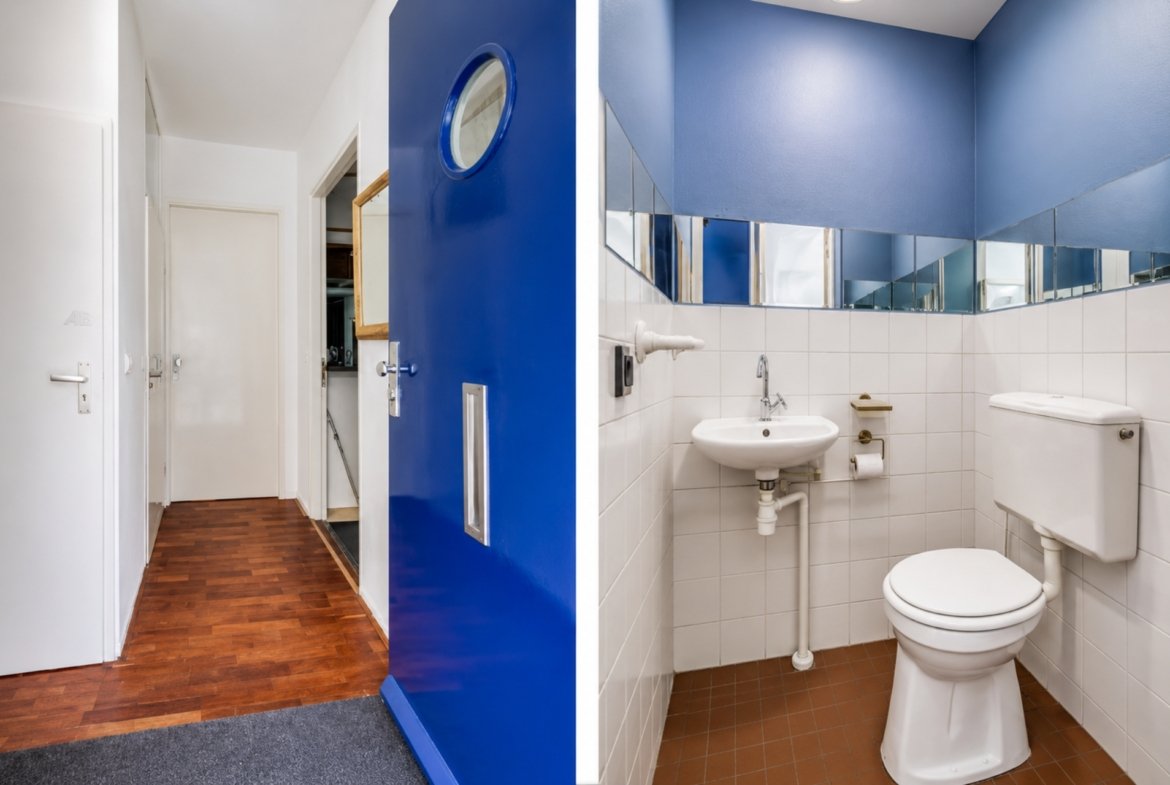
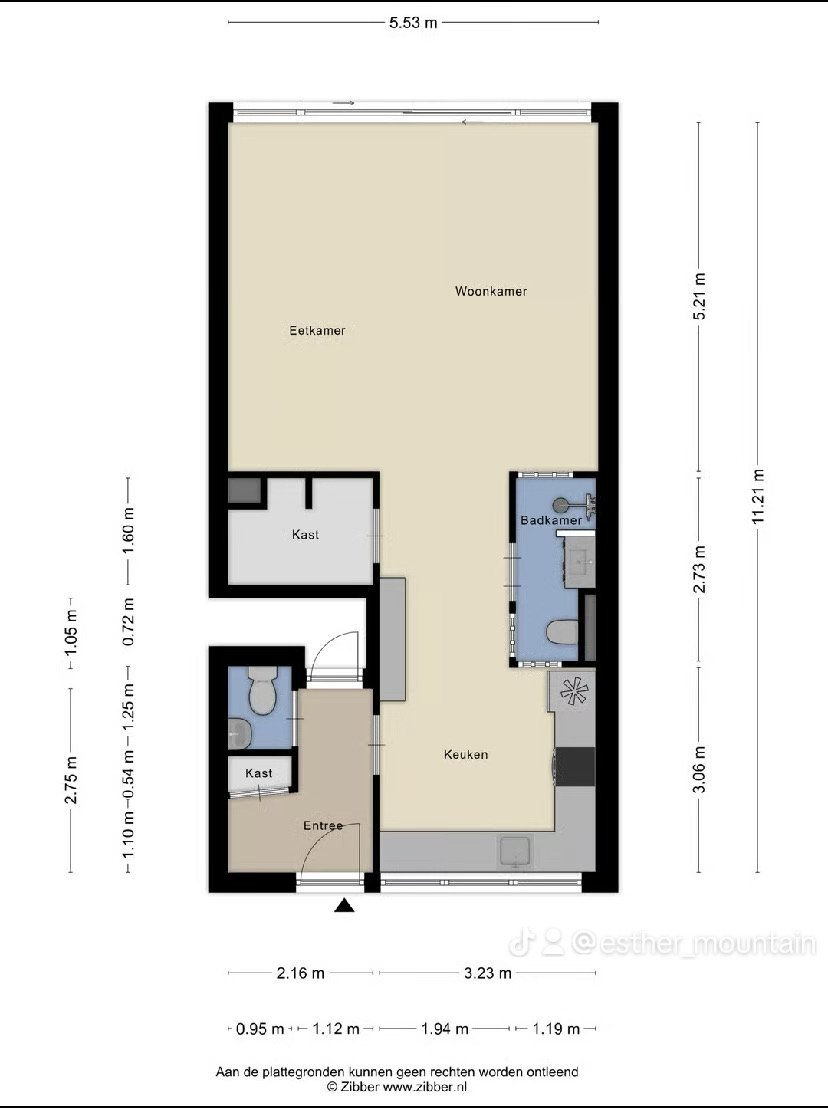
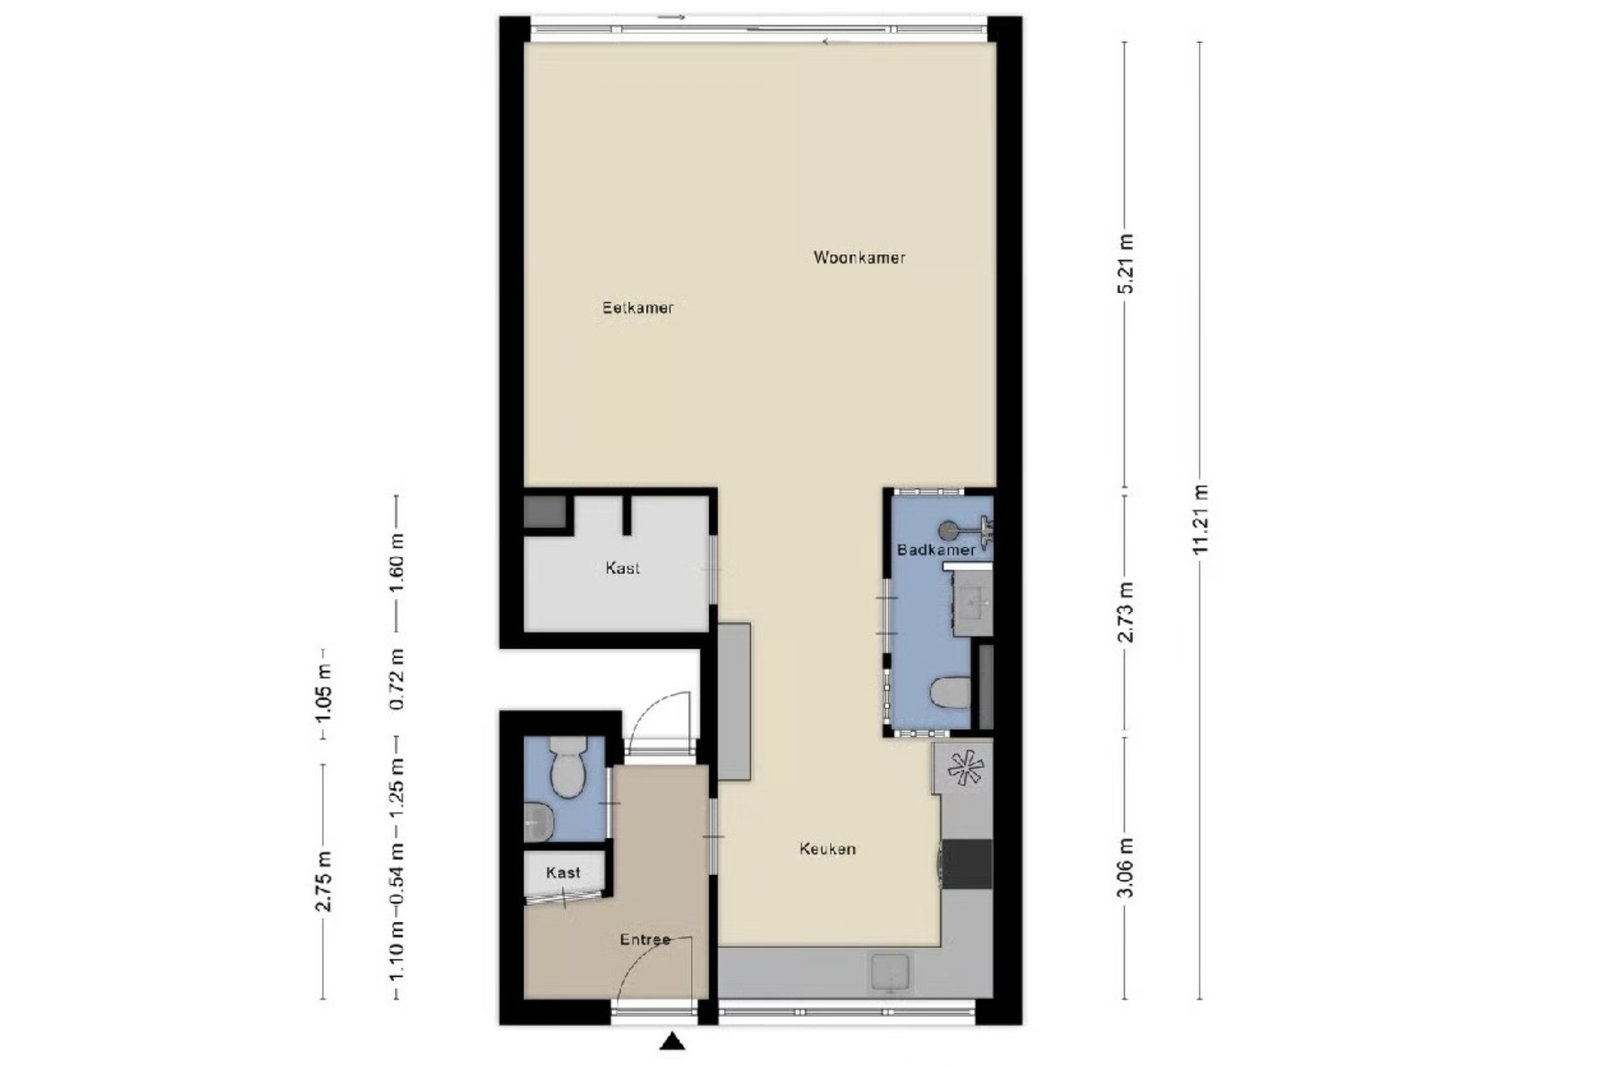
Er is een gezamenlijke entree met de bewoner van één ander appartement.
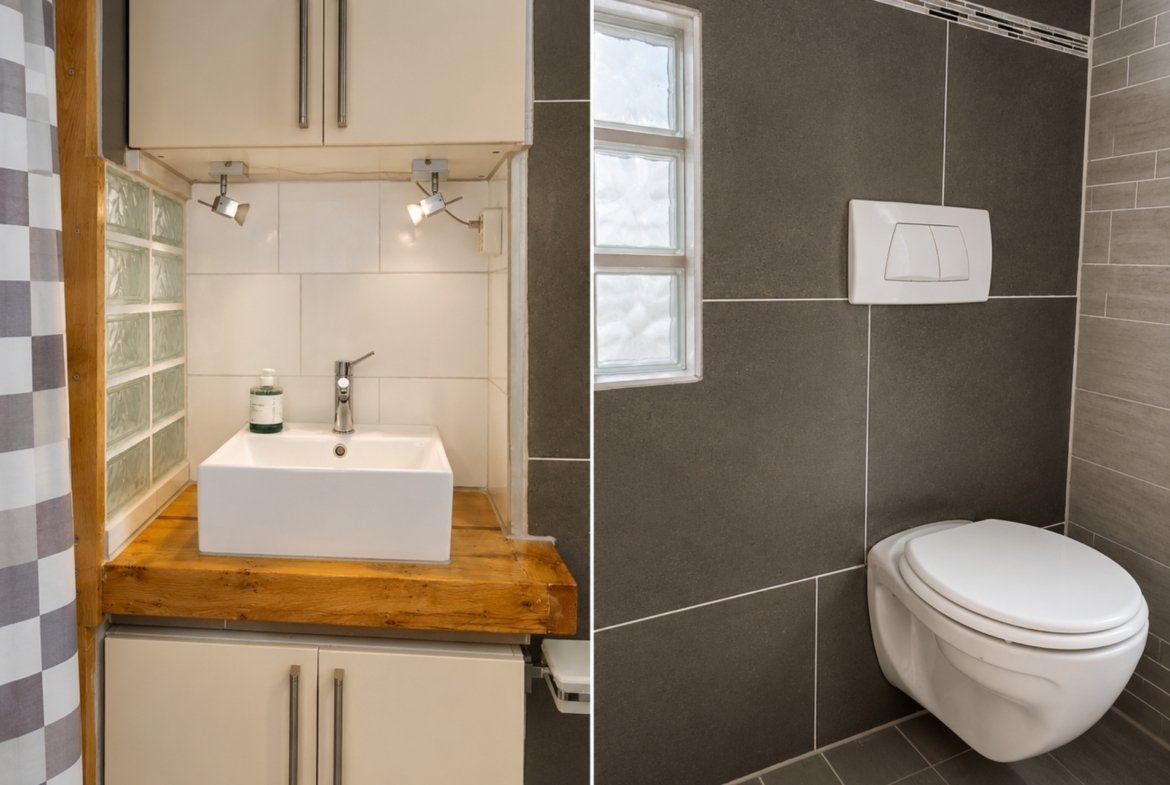
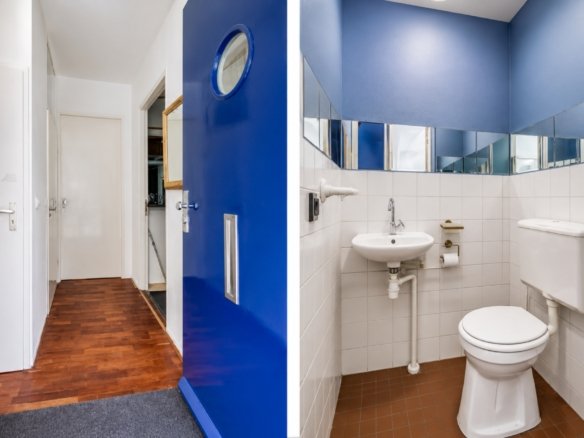
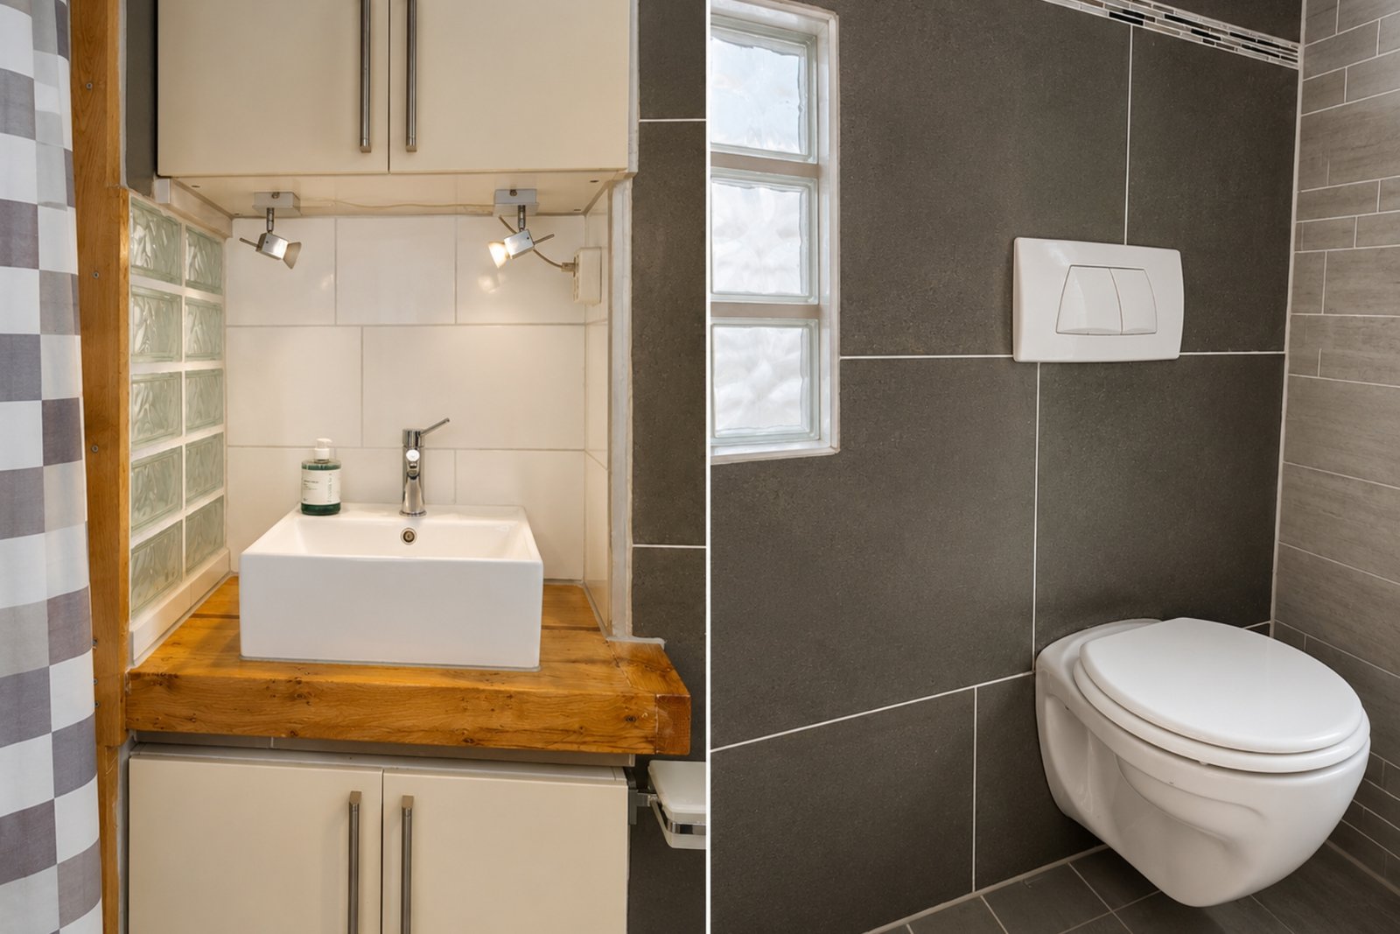
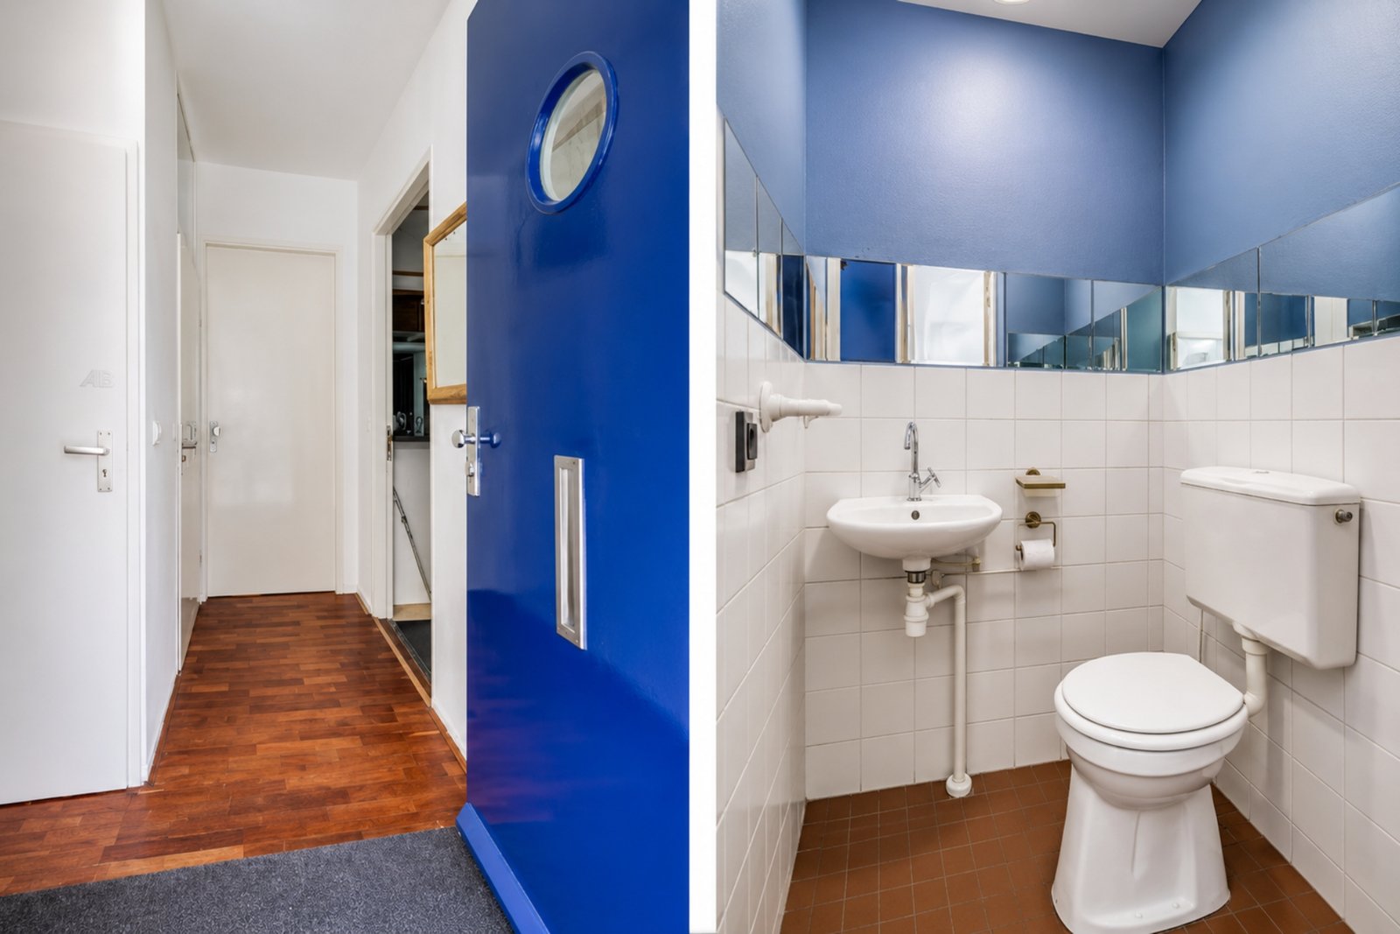
Daar bevindt zich een apart toilet. Deze ruimte zou ook omgebouwd kunnen worden tot was-/droogruimte.
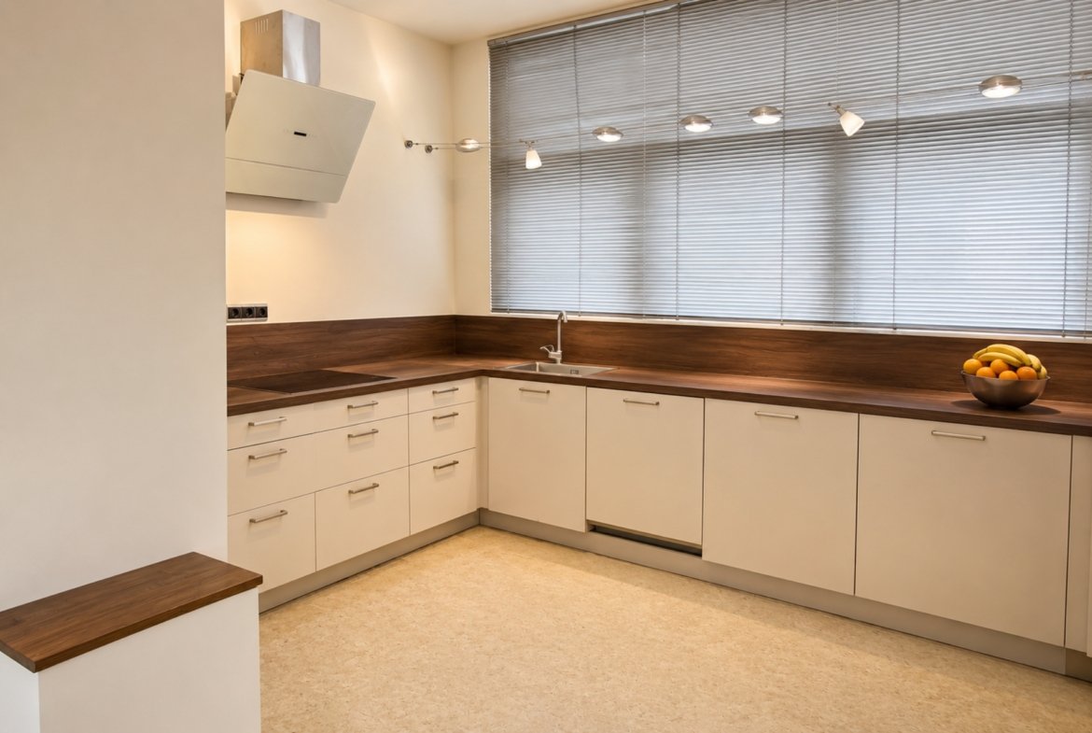
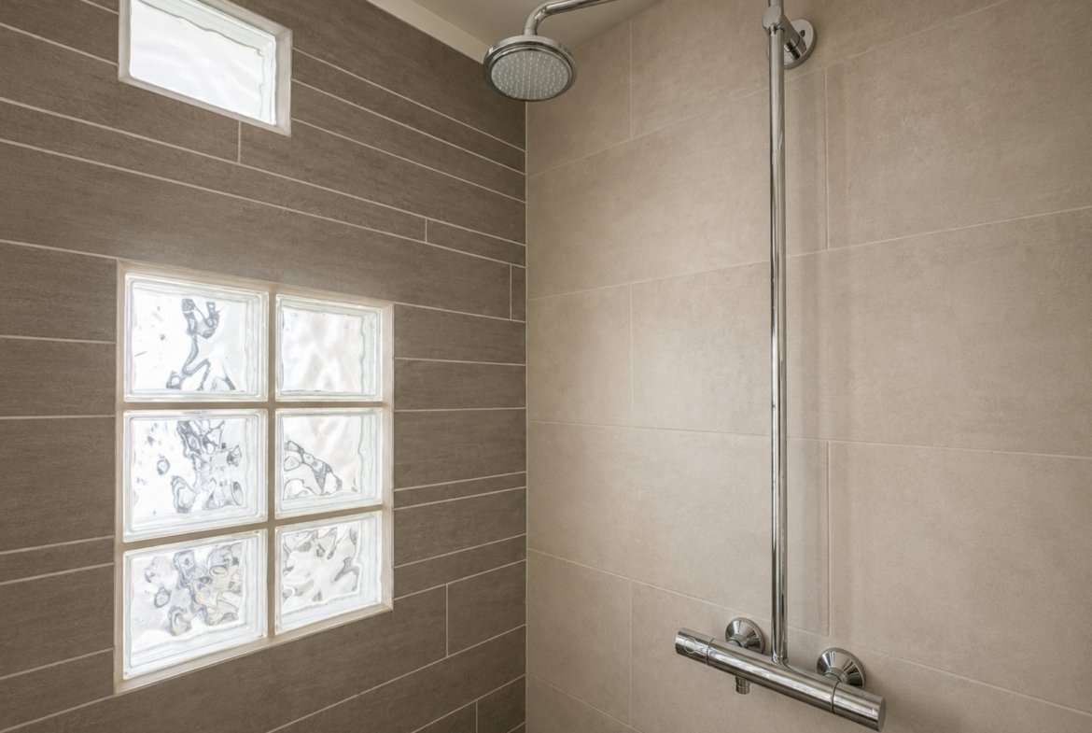
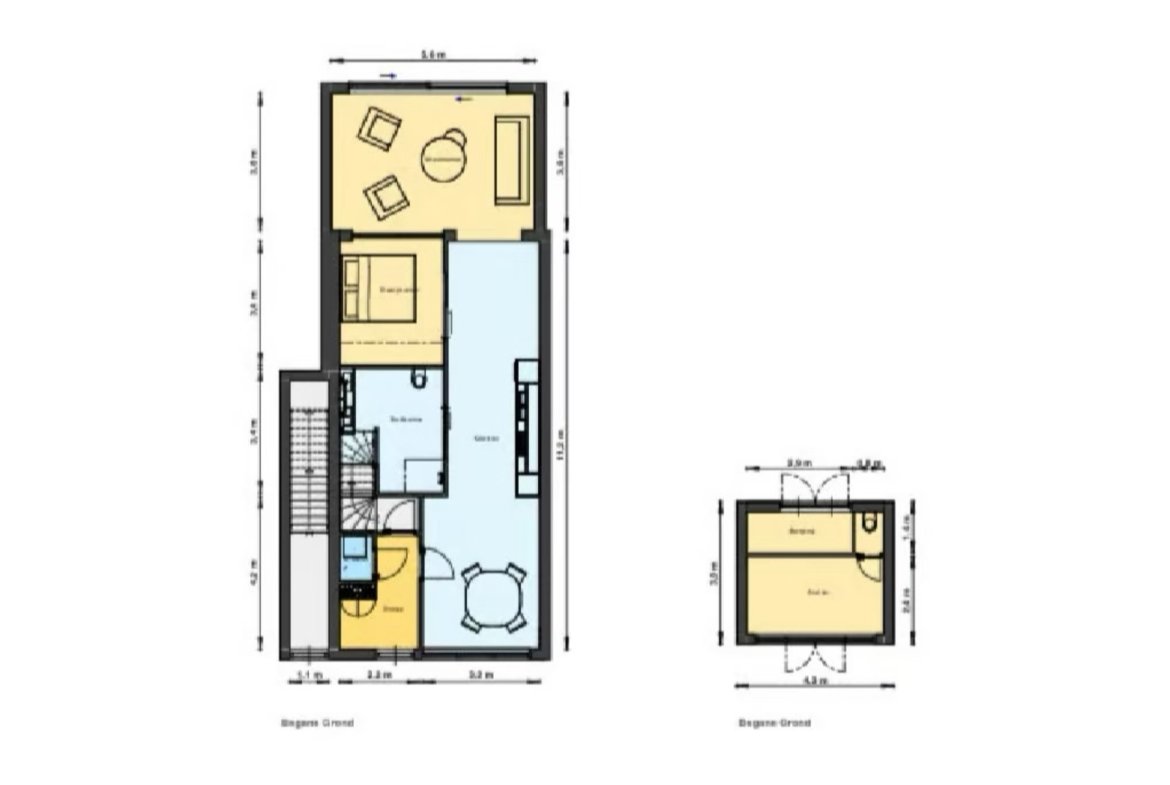
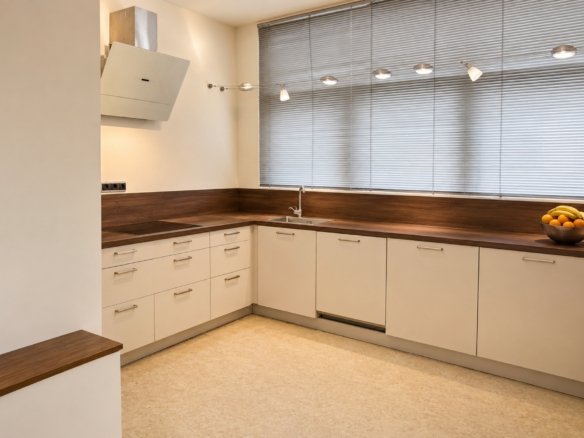
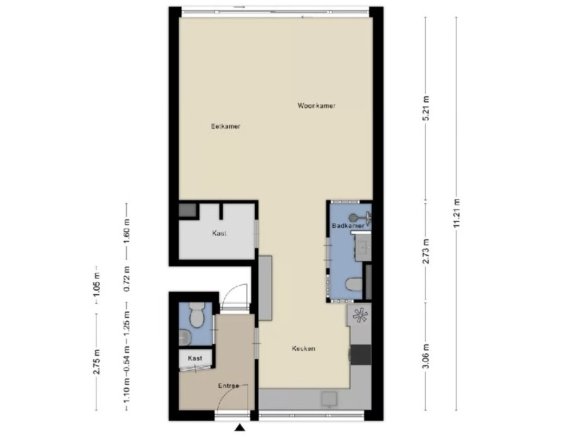
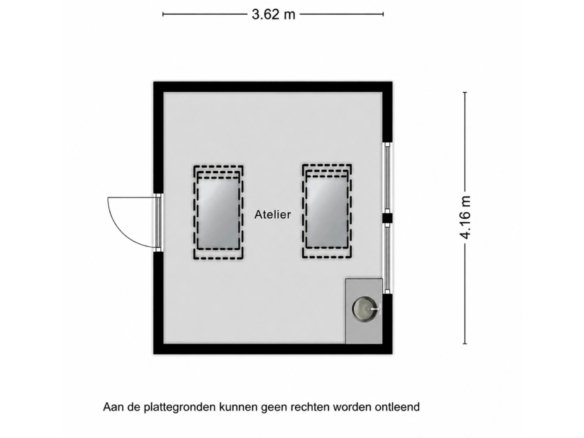
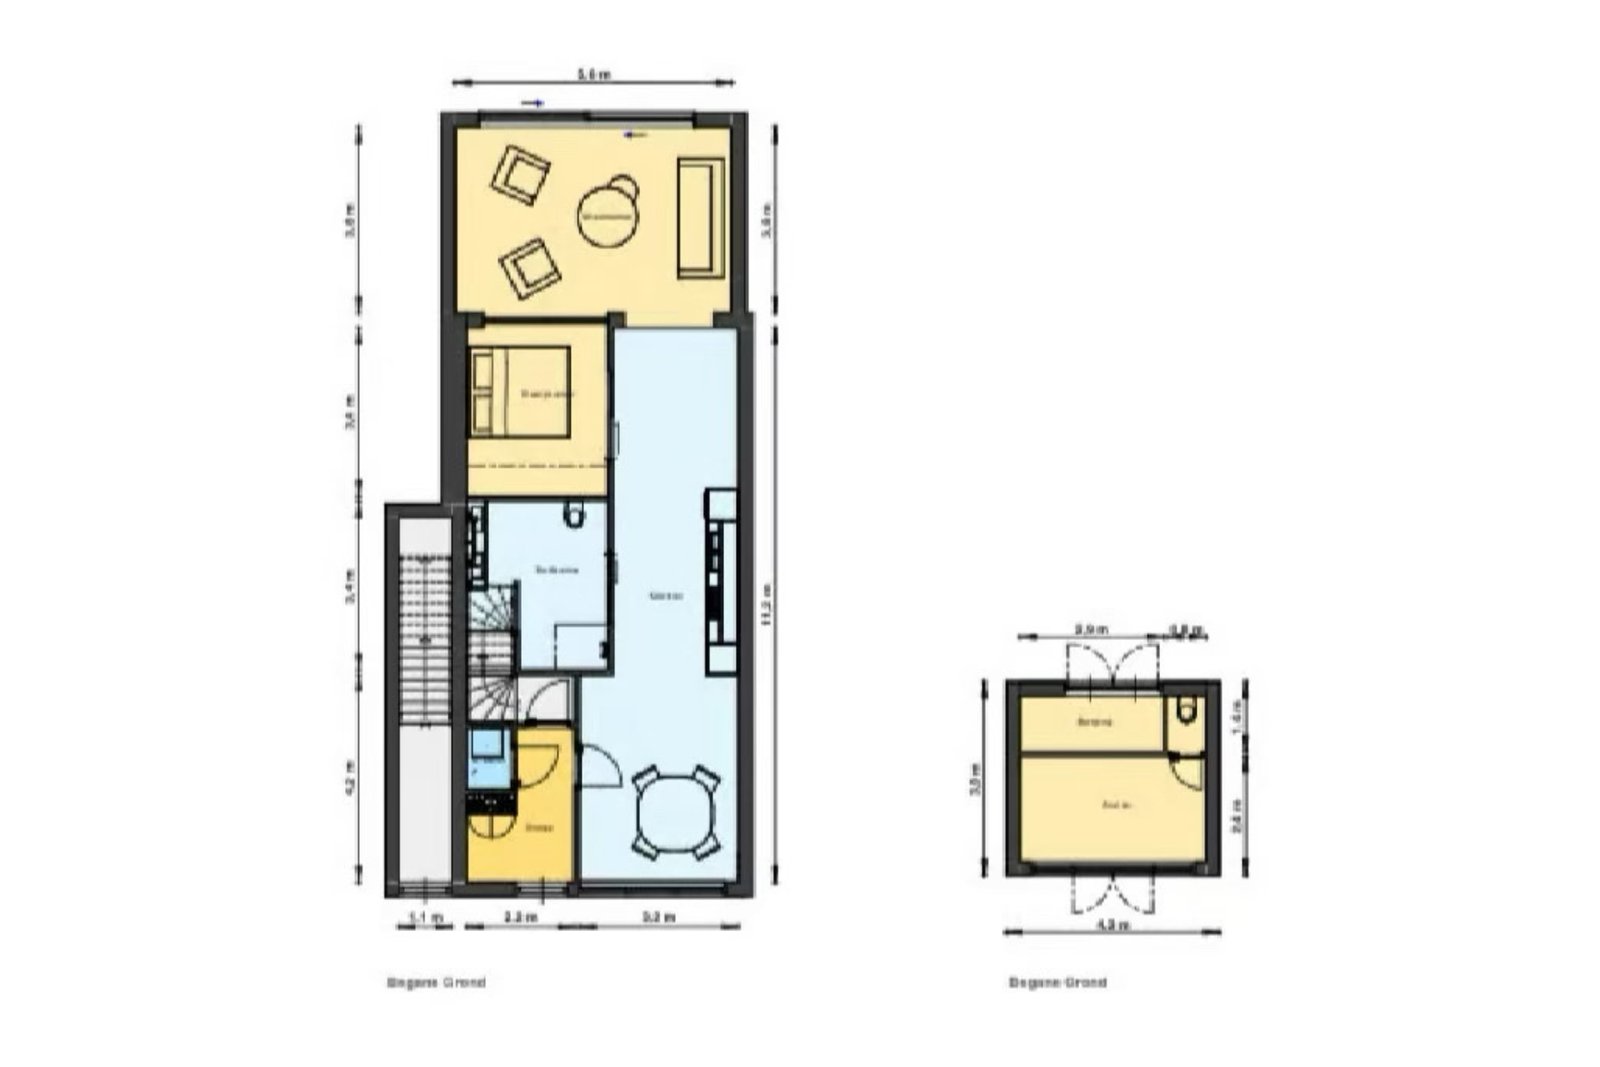
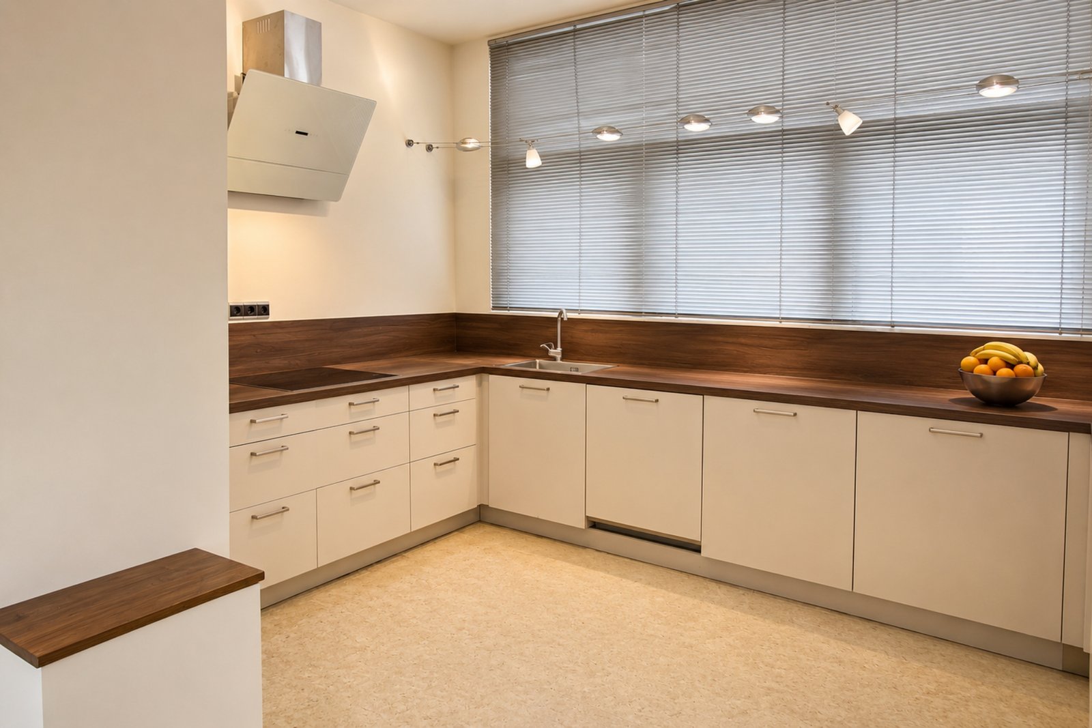
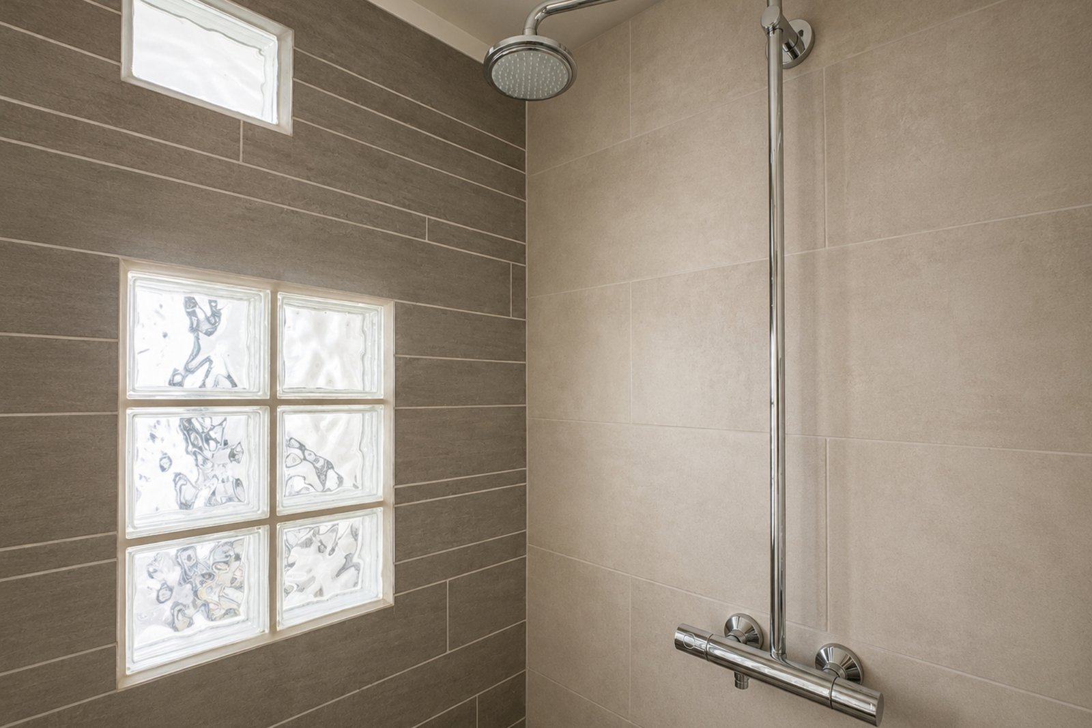
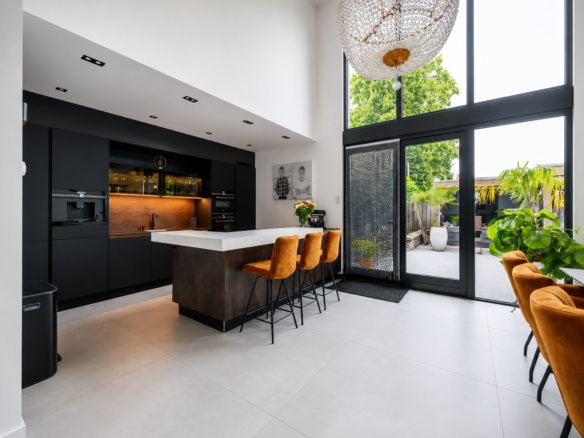
U komt de woning binnen in de ruime, nieuwe hoekkeuken. Vanuit hier loopt u langs de badkamer aan de ene kant en de inloopkast aan de andere kant naar het woongedeelte aan de achterzijde, met zicht op de tuin en de ca. 17 m² multifunctionele ruimte die zich achterin de tuin bevindt.
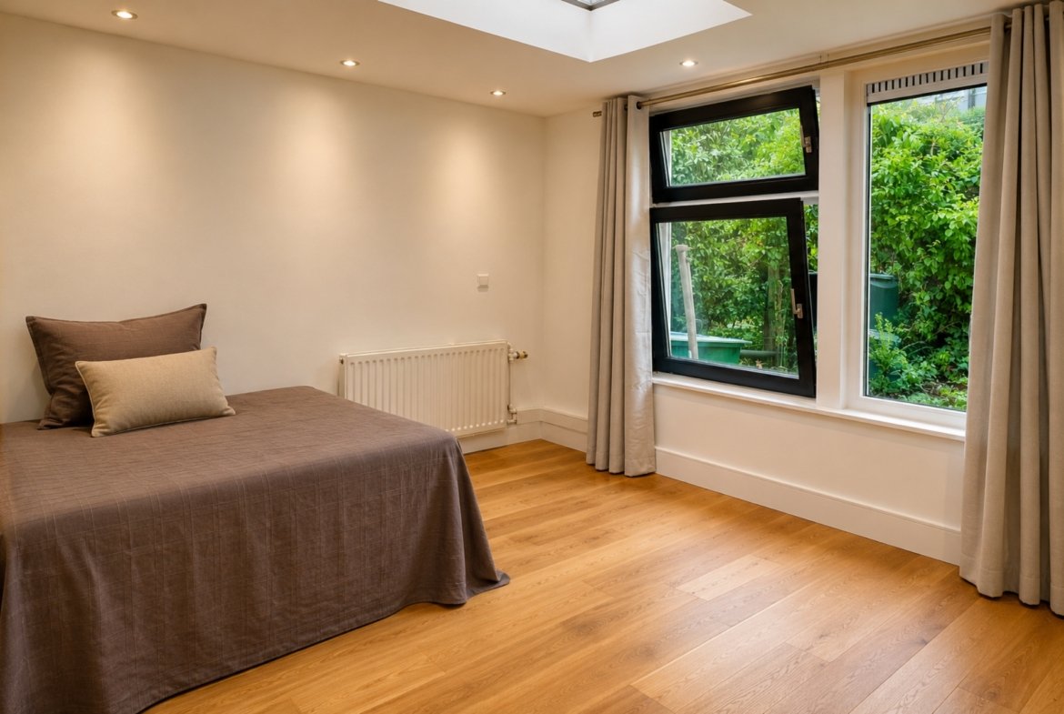
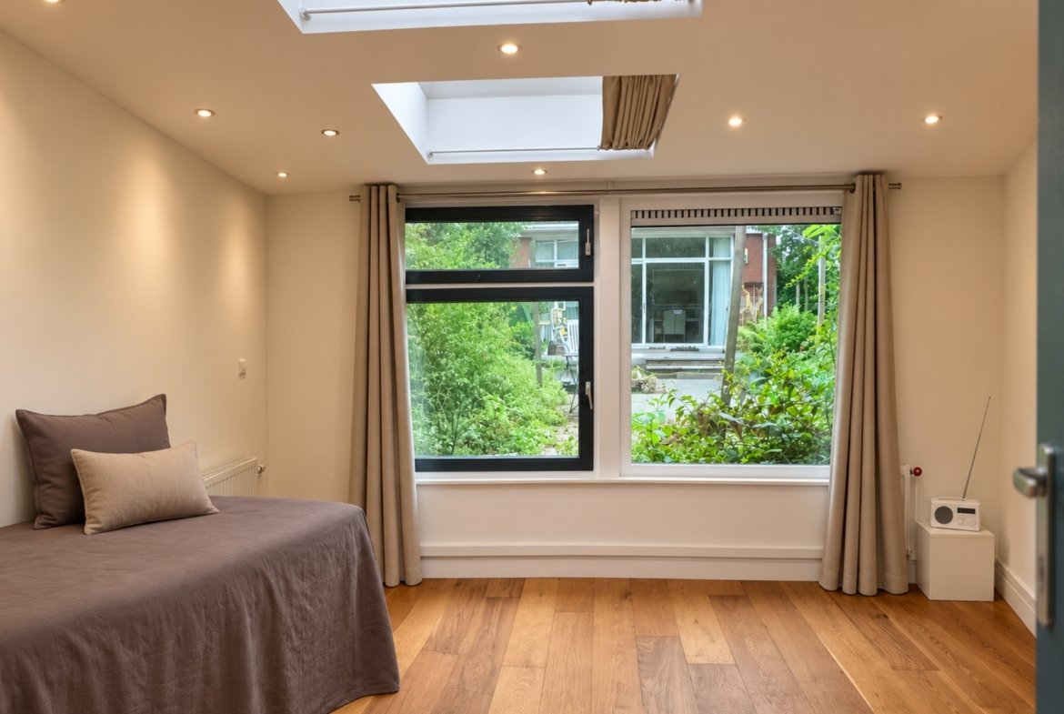
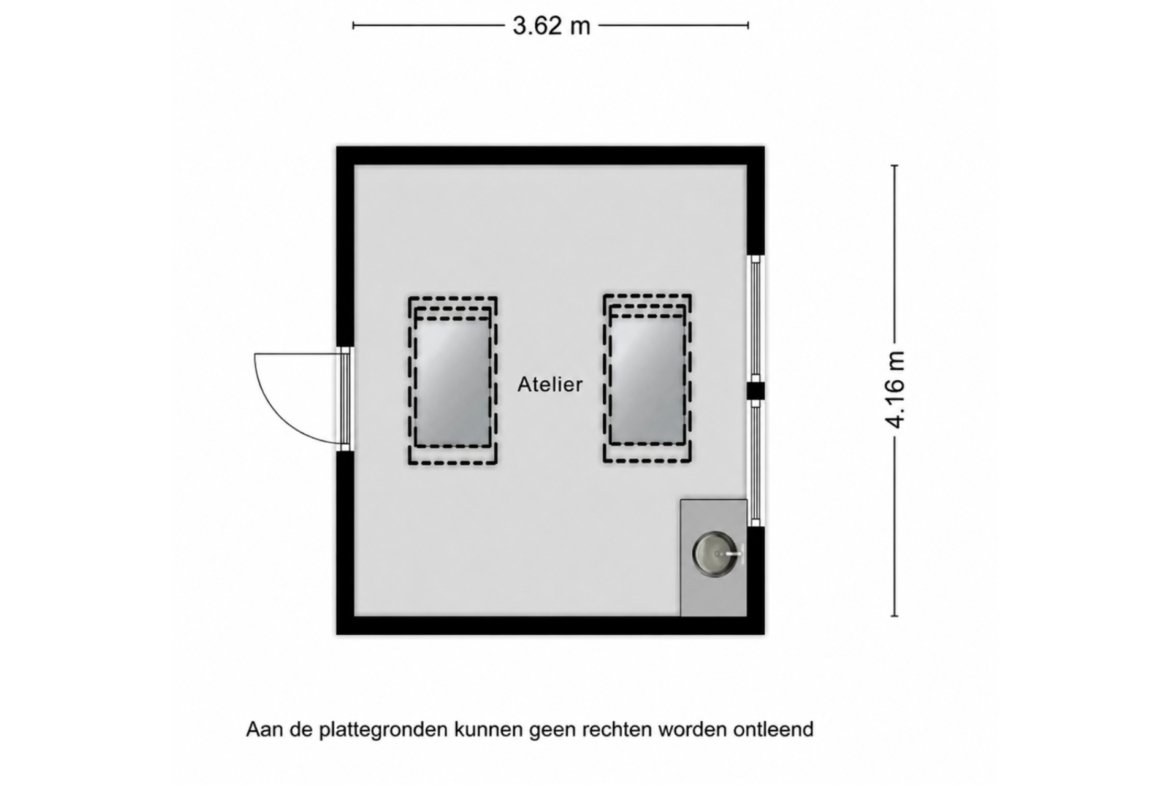
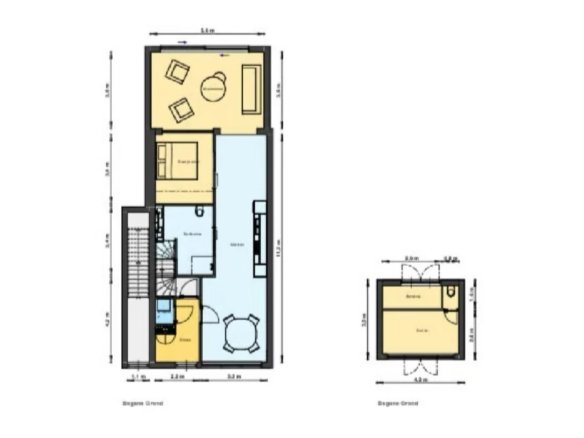
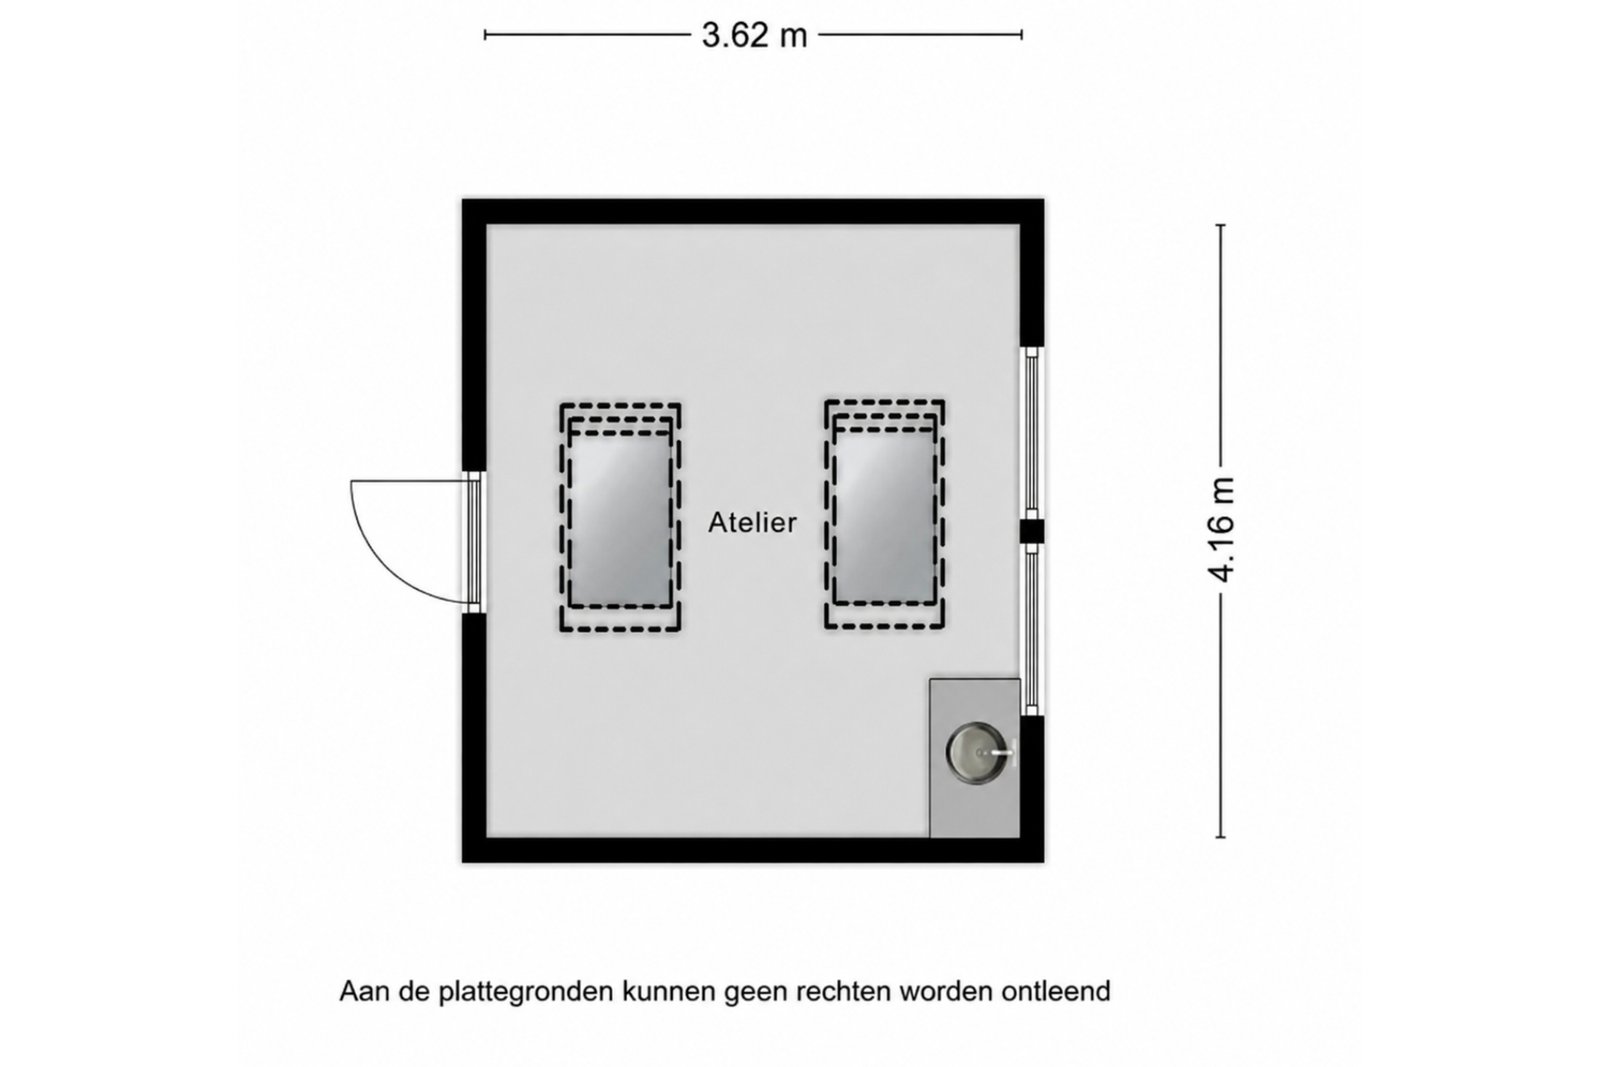
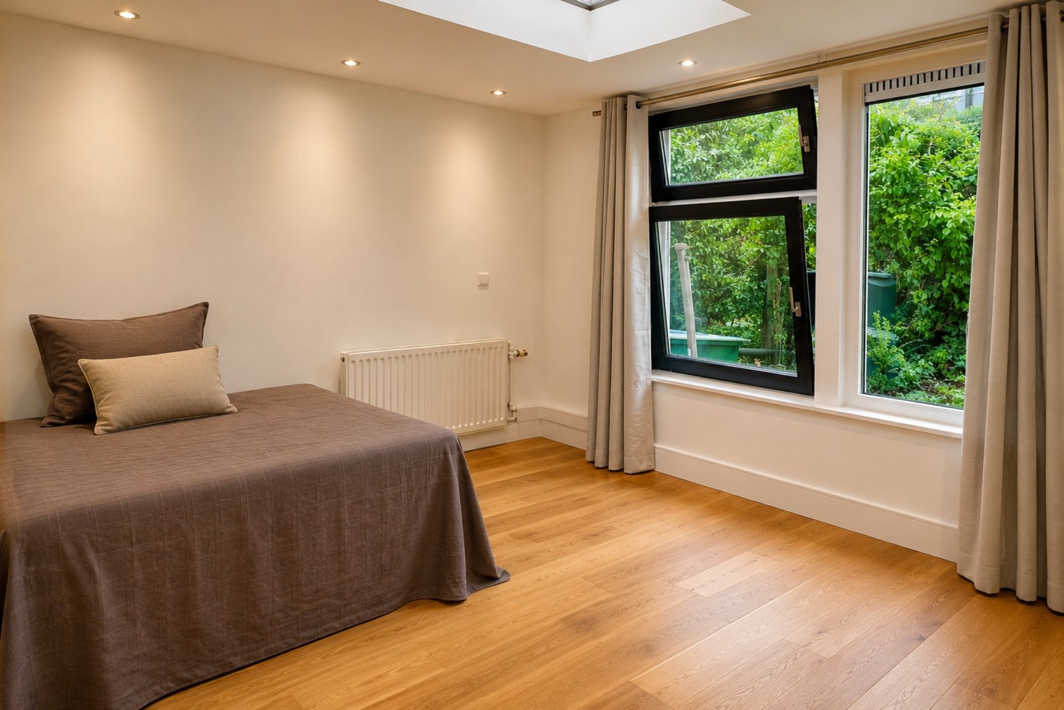
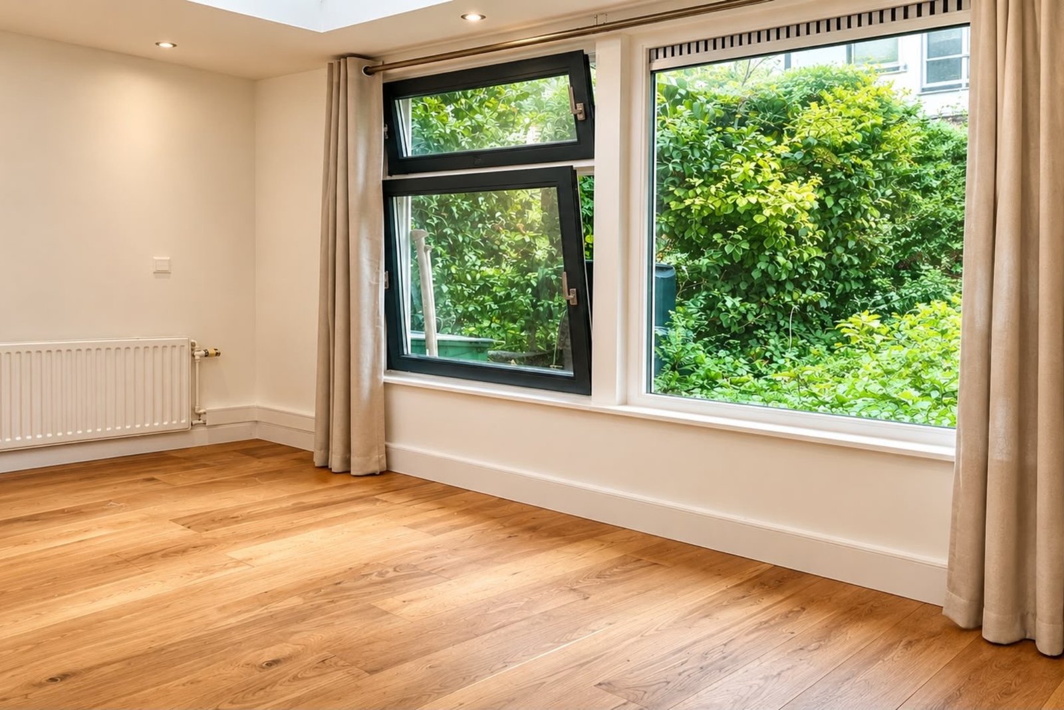
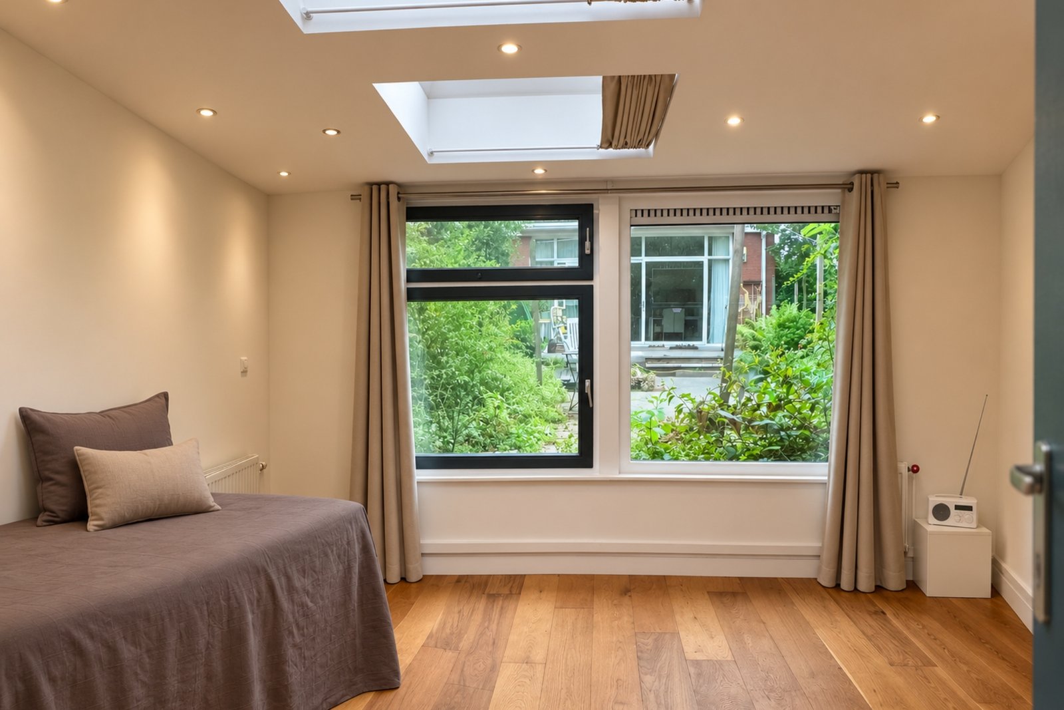
In de multifunctionele ruimte is een koudwateraansluiting, (stads)verwarming, internetverbinding, elektriciteit en een toilet aanwezig. Deze dubbelwandige multifunctionele ruimte staat op een betonnen fundering en heeft een houten opbouw met twee geïsoleerde lichtkoepels en dubbelglas. Vanuit de eigen parkeerplaats komt men deze multifunctionele ruimte binnen via openslaande deuren.
BELANGRIJKSTE KENMERKEN
• EIGEN GROND – woning, tuin, multifunctionele ruimte en parkeerplaats
• EIGEN PARKEERPLAATS op een afgesloten binnenterrein – zeldzaam in het stadscentrum
• ENERGIELABEL A – toekomstbestendig met lage maandlasten
• VLOERVERWARMING in de gehele woning
• VvE-bijdrage: slechts € 85,- per maand. Er is een actieve VvE.
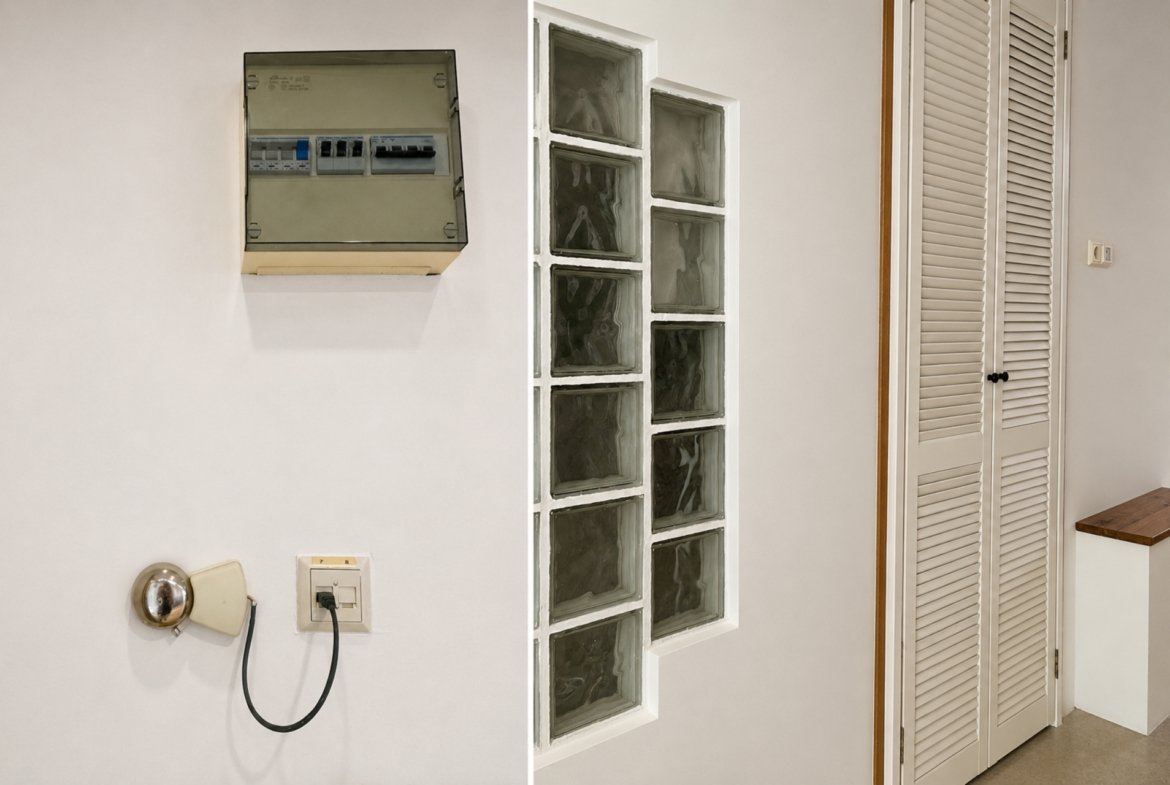
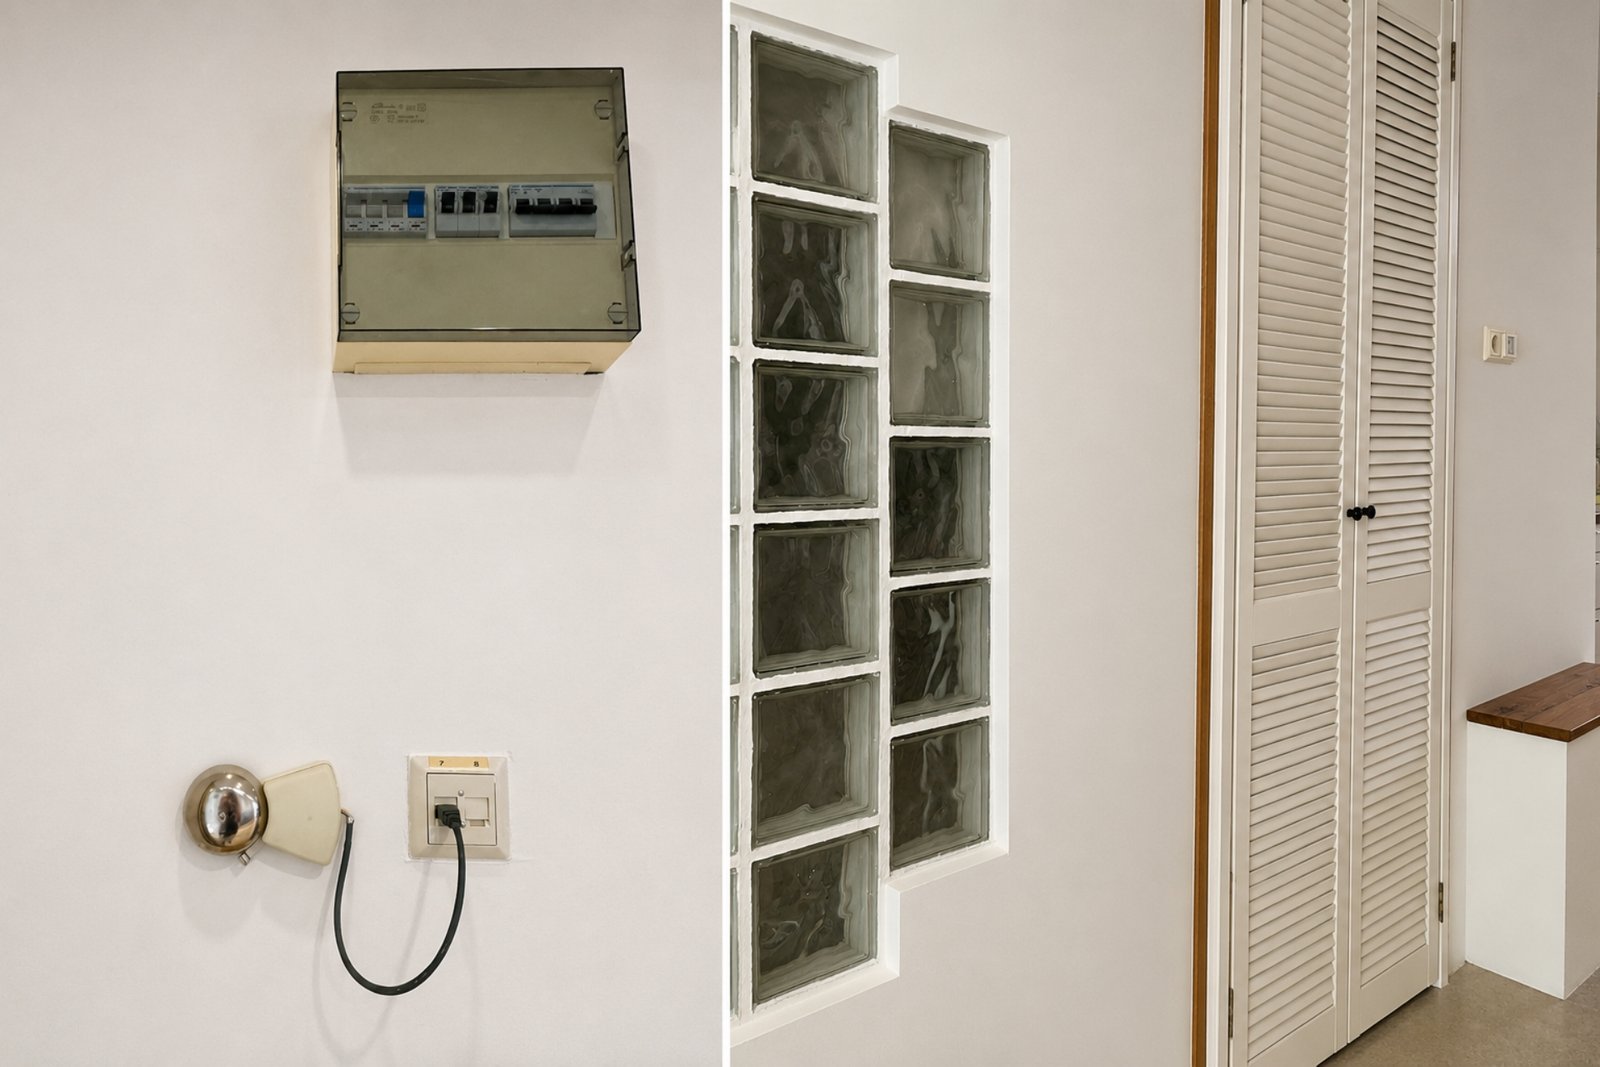
• BETONNEN vloeren, wanden en plafond (bijna 3 meter hoog)
• Diepe, zonnige TUIN op het zuidwesten
• Uitstekende PRIVACY en veel groen
• UITBOUWMOGELIJKHEDEN met gemeentelijke vergunning en VvE-toestemming reeds aanwezig. Er is een artist impression gemaakt om de nieuwe indeling gestalte te geven. Deze is bij uw bezoek in te zien.
VERKOOPPROCEDURE & BEZICHTIGING
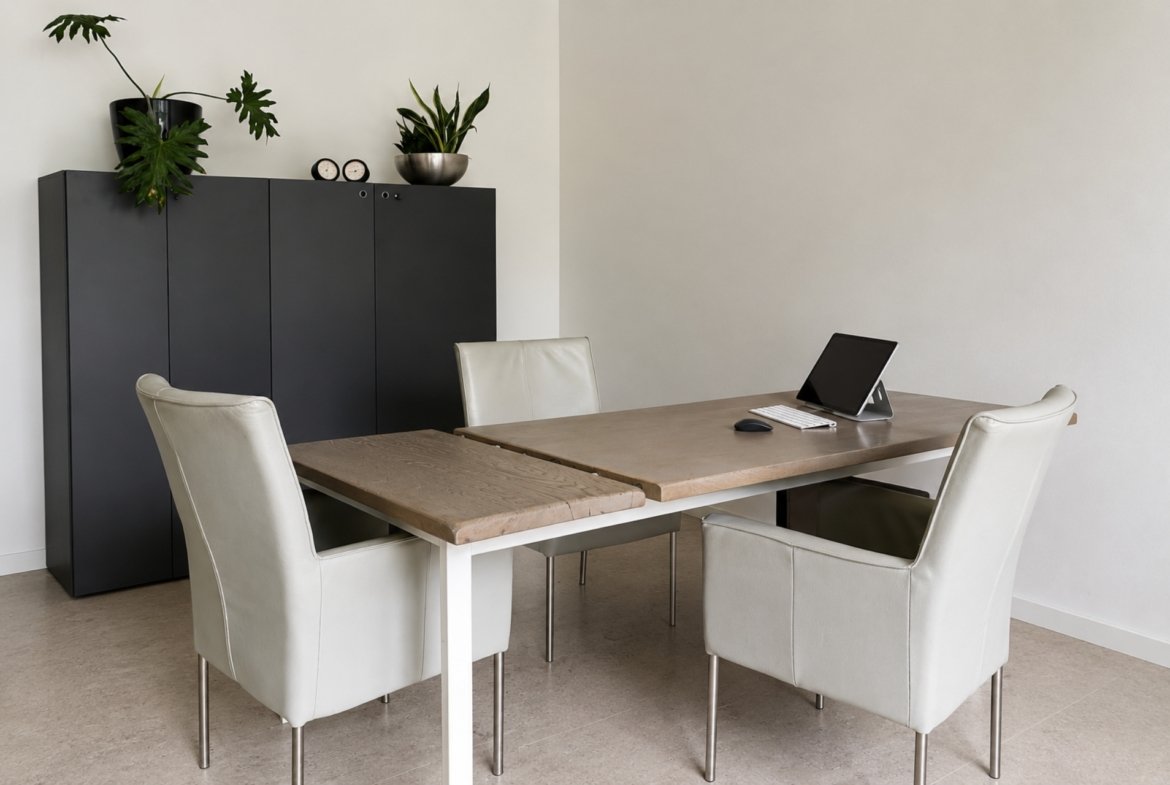
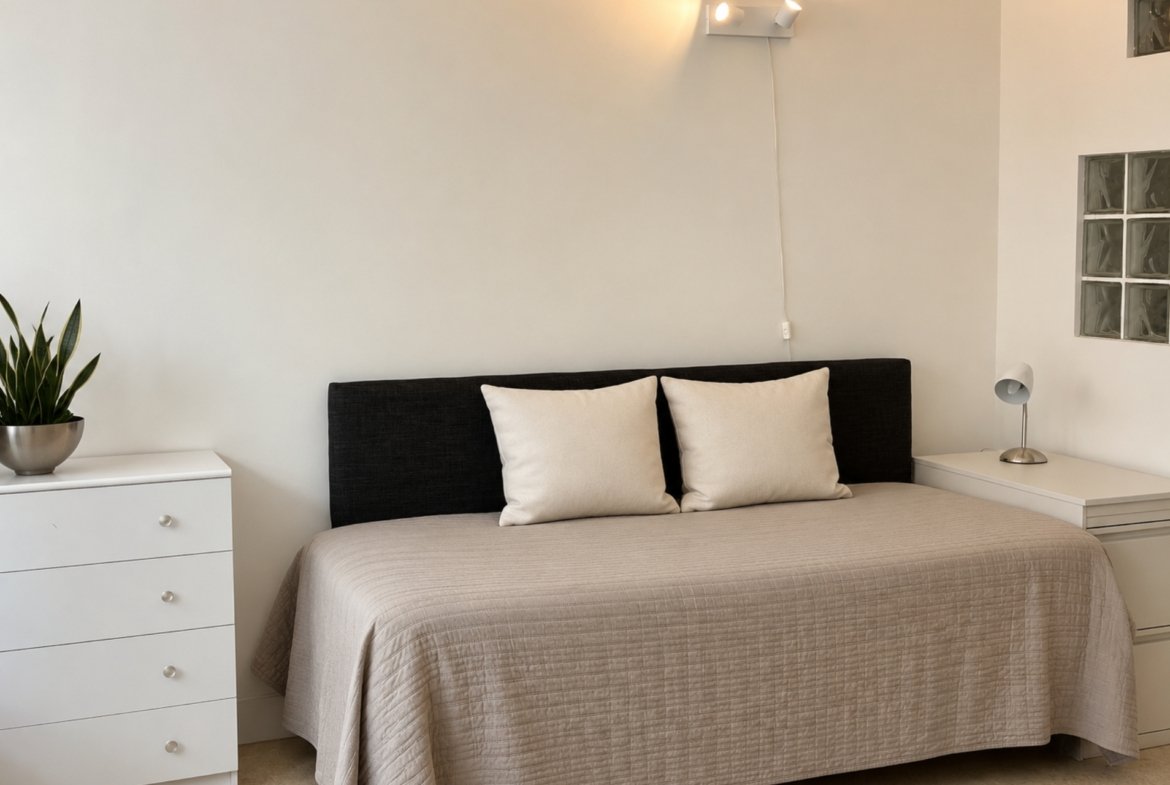
De woning is inmiddels voorzien van een nieuwe keuken en de wanden en het plafond zijn geschilderd en strak afgewerkt.
FINANCIERING
Om een soepel en transparant verkoopproces te waarborgen, worden geïnteresseerde kopers verzocht vooraf een goed inzicht te hebben in hun financiële mogelijkheden. Naast de vraagprijs dienen kopers die de uitbouw overwegen rekening te houden met een extra financieringscapaciteit tot ongeveer € 50.000,-, afhankelijk van de afwerking.
VRAAGPRIJS
De vraagprijs bedraagt € 449.000,- kosten koper (k.k.).
INTERESSE?
Reageer direct via de contactknop en vermeld uw financiële status en eventueel voorbehoud van financiering om uw interesse voor een bezichtiging kenbaar te maken.
🇬🇧 UNIQUE CITY VILLA WITH SUNNY GARDEN & PRIVATE PARKING SPACE
Do you dream of living in the heart of Rotterdam with a view of your own green back garden? Parking your car safely in your own parking space on a jointly enclosed courtyard?
Then this single-level city villa offers you that opportunity!
This property also has a building permit (and permission from the VvE) for a large extension at the rear, allowing you to create even more space.
THE ULTIMATE URBAN LUXURY FEELING
This property is unique: located on the quiet and artistic Eendrachtsstraat, in one of the most sought-after locations in Rotterdam city centre. Enjoy comfortable living: a sunny south-west-facing garden, where it is always peaceful due to the high surrounding buildings. Step out of the front door and bustling Rotterdam is just around the corner.
• Living area: approx. 74 m² with extension possibilities up to approx. 102 m². Ceiling height is almost 3 metres.
• Outdoor space: deep, sunny south-west-facing garden of approx. 6 x 13 metres
• Private parking space: on the jointly enclosed courtyard
• Daylight: large sliding door at the rear spanning the full width, morning sun at the front, south-west-facing garden
LAYOUT
There is a shared entrance with the resident of one other apartment.
There is a separate toilet there. This space could also be converted into a laundry/drying room.
You enter the property into the spacious, new corner kitchen. From here, you walk past the bathroom on one side and the walk-in closet on the other side towards the living area at the rear, with views of the garden and the approx. 17 m² multifunctional space located at the back of the garden.
The multifunctional space has a cold-water connection, (district) heating, internet connection, electricity and a toilet. This double-walled multifunctional space stands on a concrete foundation and has a wooden structure with two insulated skylights and double glazing. From the private parking space, you can enter this multifunctional space through double doors.
KEY FEATURES
• FREEHOLD – property, garden, multifunctional space and parking space
• PRIVATE PARKING SPACE on an enclosed courtyard – rare in the city centre
• ENERGY LABEL A – future-proof with low monthly costs
• UNDERFLOOR HEATING throughout the entire property
• VvE contribution: only €85 per month. There is an active VvE.
• CONCRETE floors, walls and ceiling (almost 3 metres high)
• Deep, sunny SOUTH-WEST-FACING GARDEN
• Excellent PRIVACY and lots of greenery
• EXTENSION POSSIBILITIES with municipal permit and VvE permission already in place. An artist’s impression has been made to visualise the new layout. This can be viewed during your visit.
SALES PROCESS & VIEWINGS
The property has now been fitted with a new kitchen, and the walls and ceiling have been painted and neatly finished.
FINANCING
To ensure a smooth and transparent sales process, interested buyers are asked to have a good understanding of their financial possibilities in advance. In addition to the asking price, buyers considering the extension should take into account additional financing capacity of up to approximately €50,000, depending on the finish.
ASKING PRICE
The asking price is €449,000, buyer’s costs (k.k.).
INTERESTED?
Respond directly via the contact button and state your financial status and any financing contingency to express your interest in a viewing.
Offers on this property
Interested in this property?
Submit the offer that best reflects your interest in this property.
Place Your Best Offer