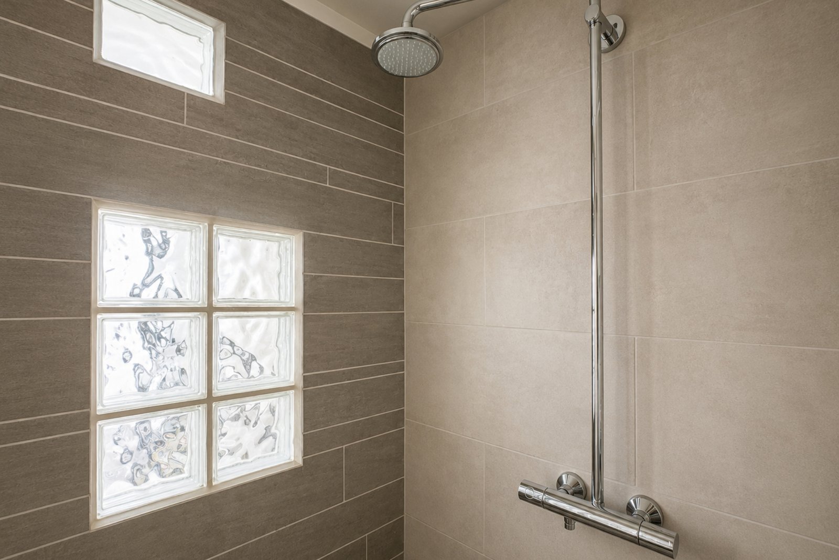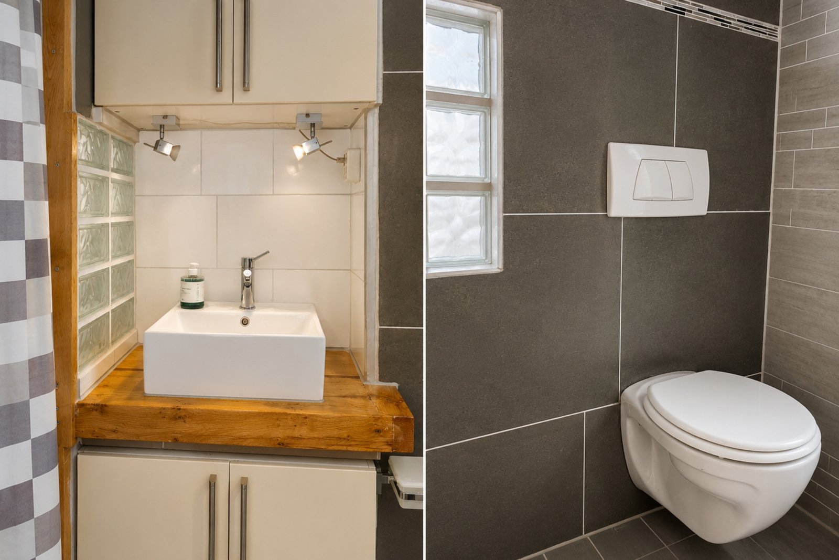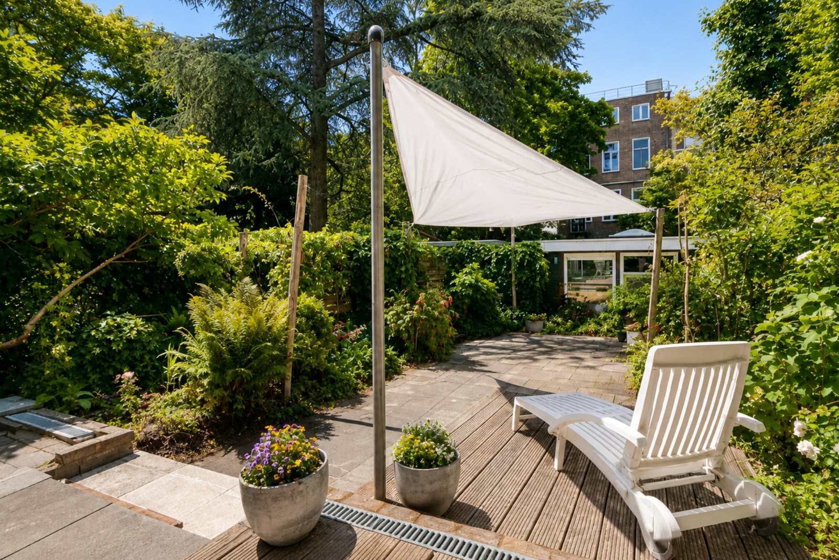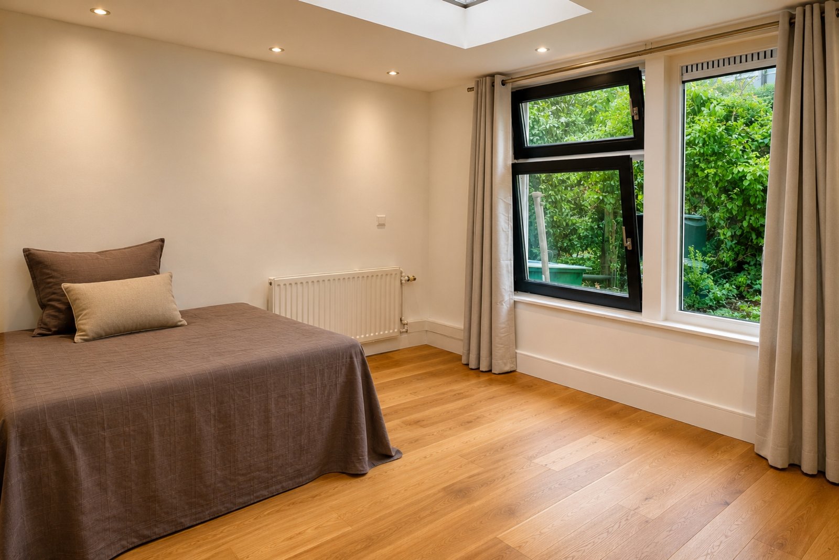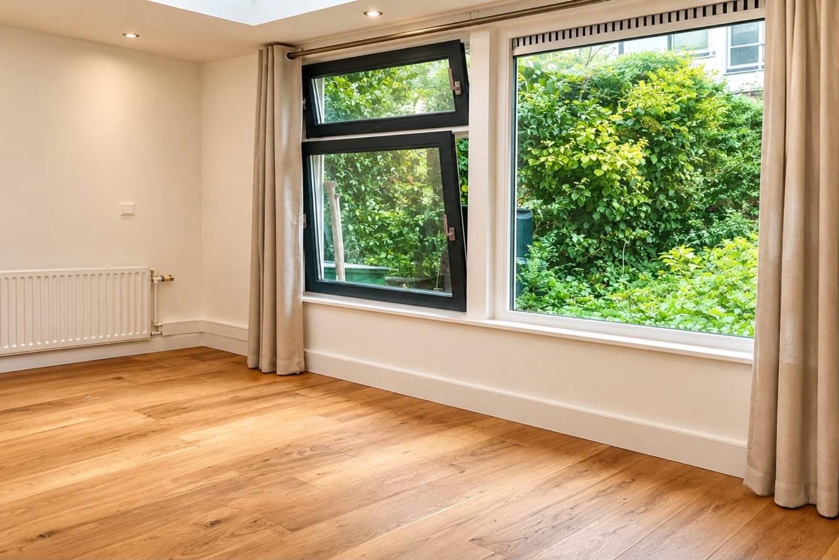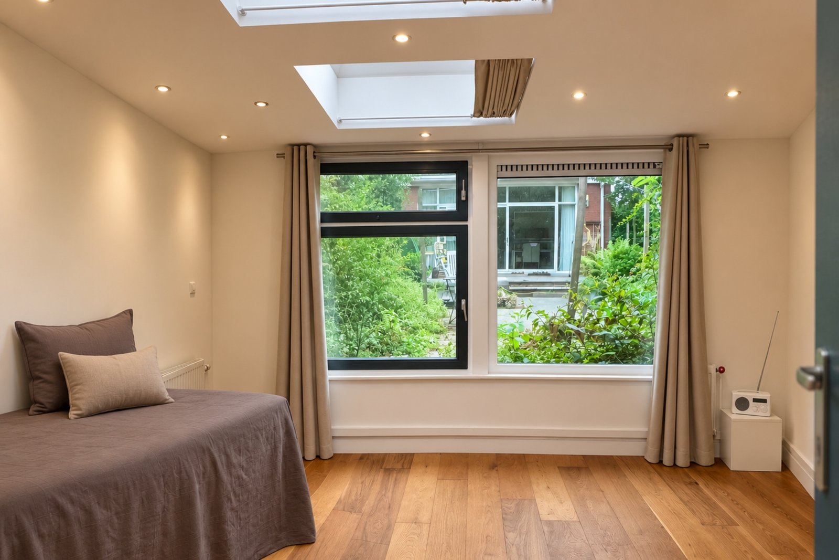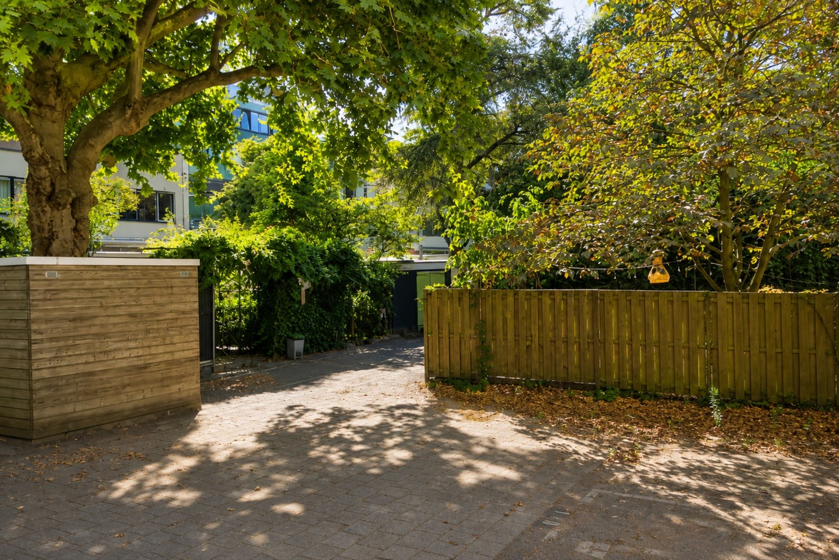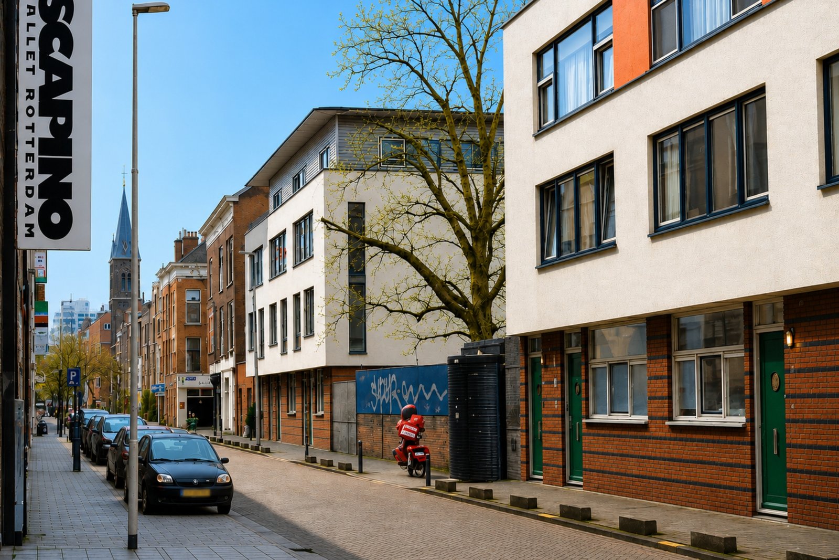
Overview
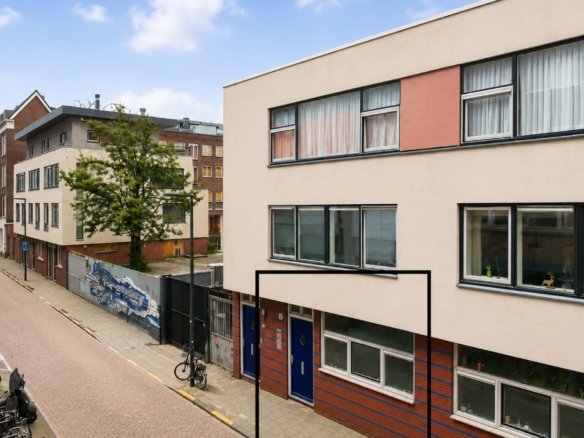
- Ground Floor Apartment
- 1
- 1
- 73 m²
- 957 m²
- 1994
Description
Property Documents
Details
Updated on August 27, 2026 at 10:59 am-
Property ID 13238
-
Price €485,000 k.k.
-
Property Size 73 m²
-
Land Area 957 m²
-
Bedroom 1
-
Rooms 3
-
Bathroom 1
-
Year Built 1994
-
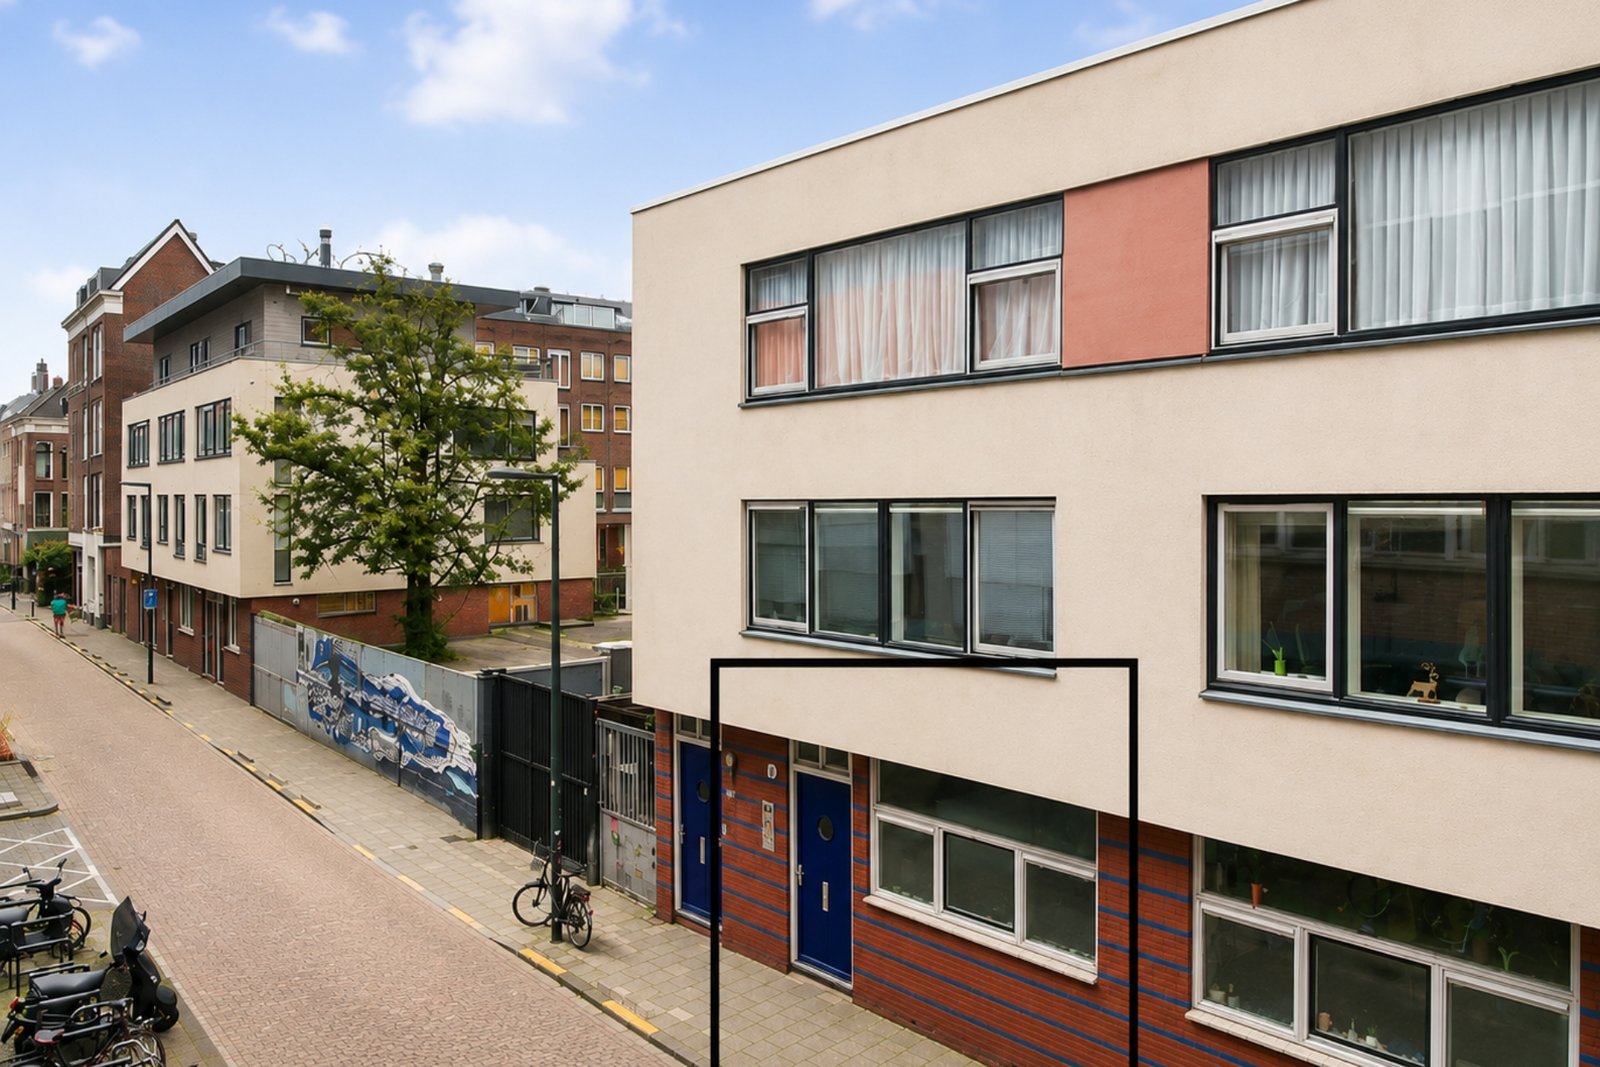
Property Type Ground Floor Apartment
-
Property Status For Sale
Additional details
-
VVE contribution €85 p/m
-
Ownership situation Freehold
-
Transfer date In consultation
-
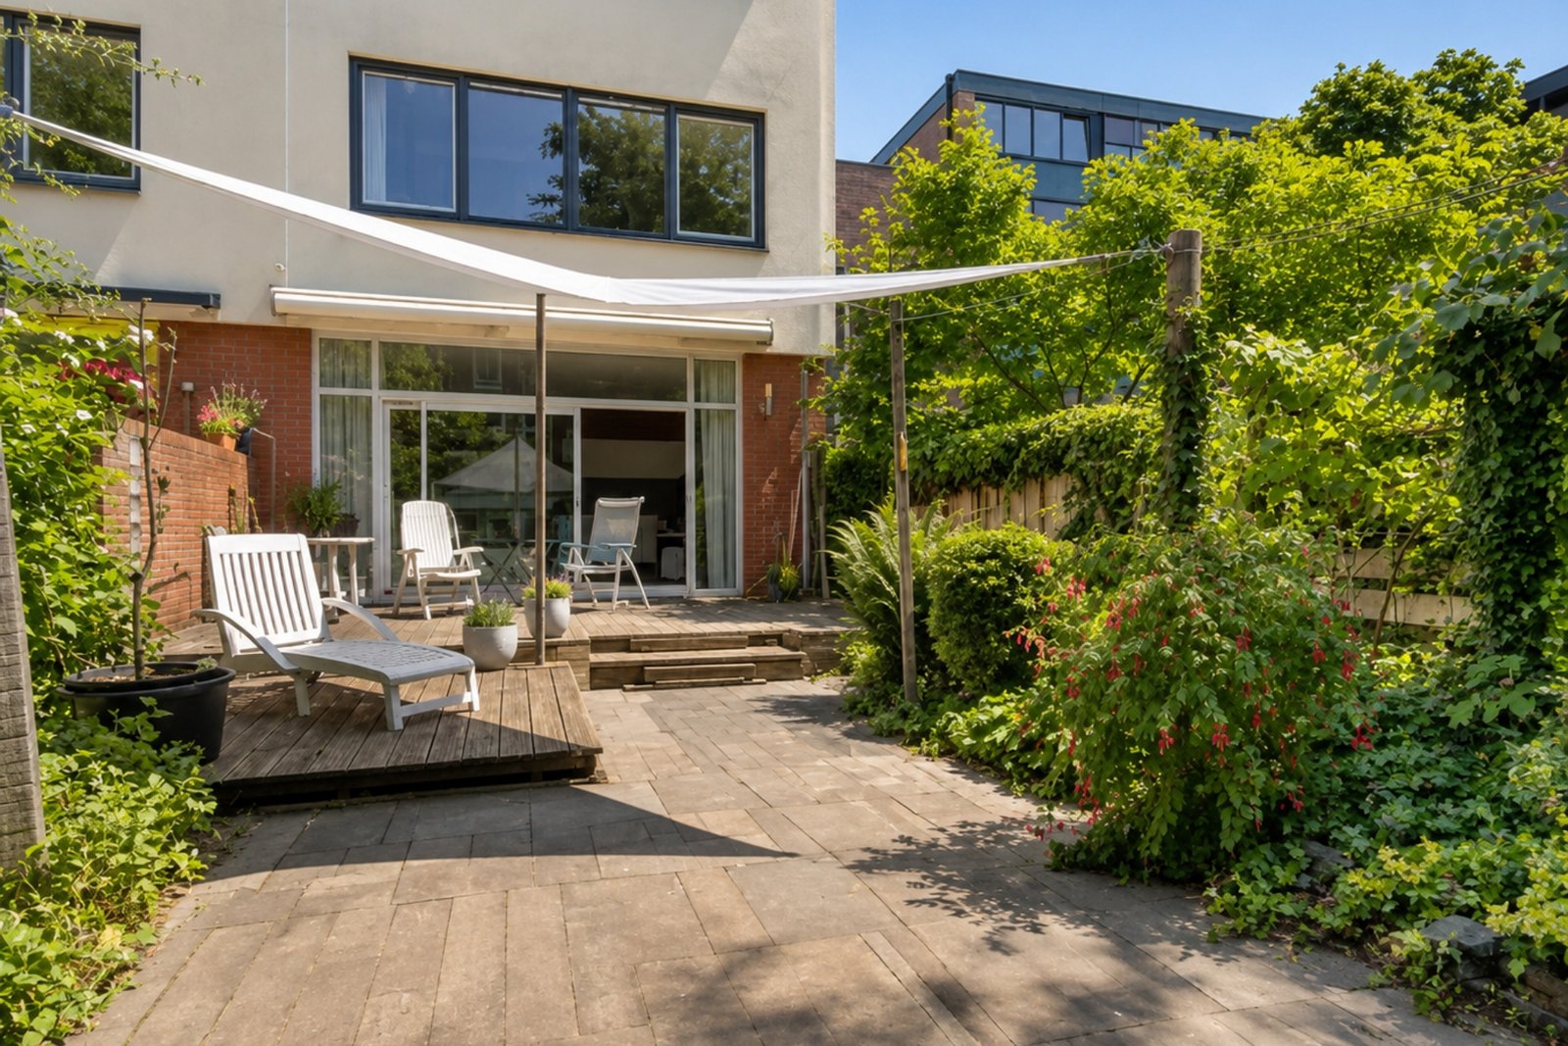
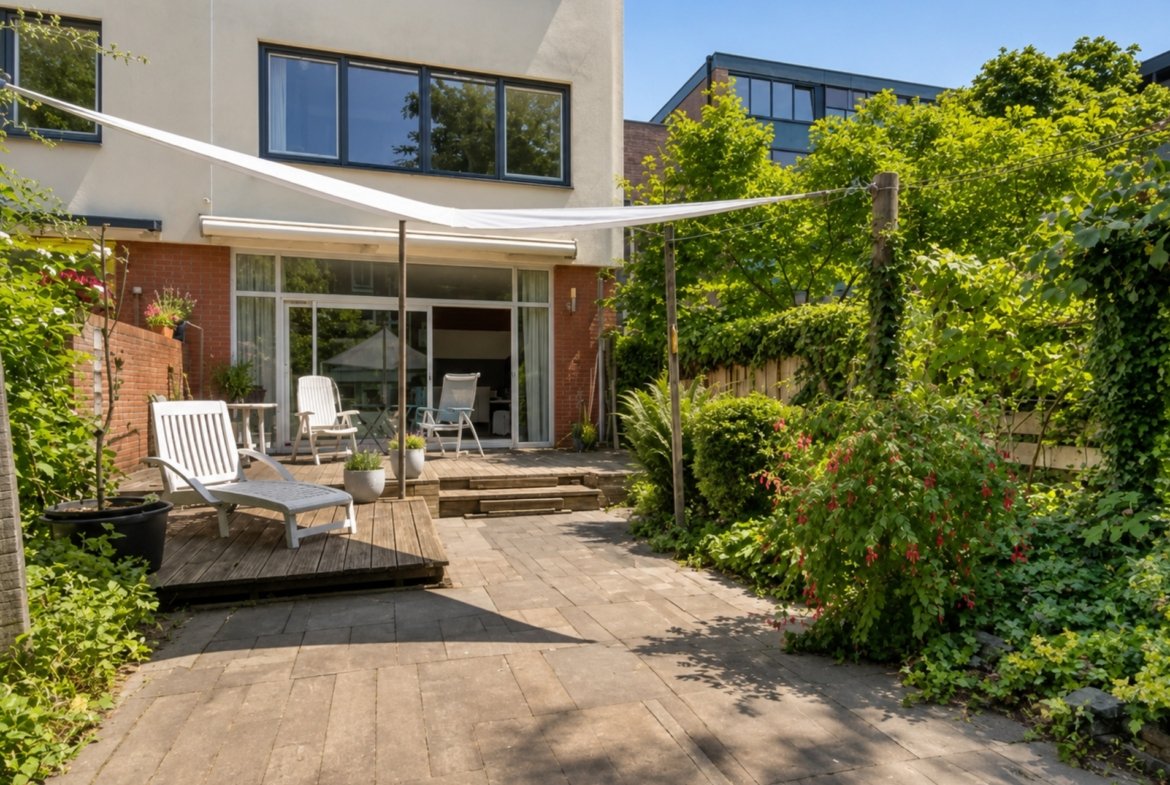
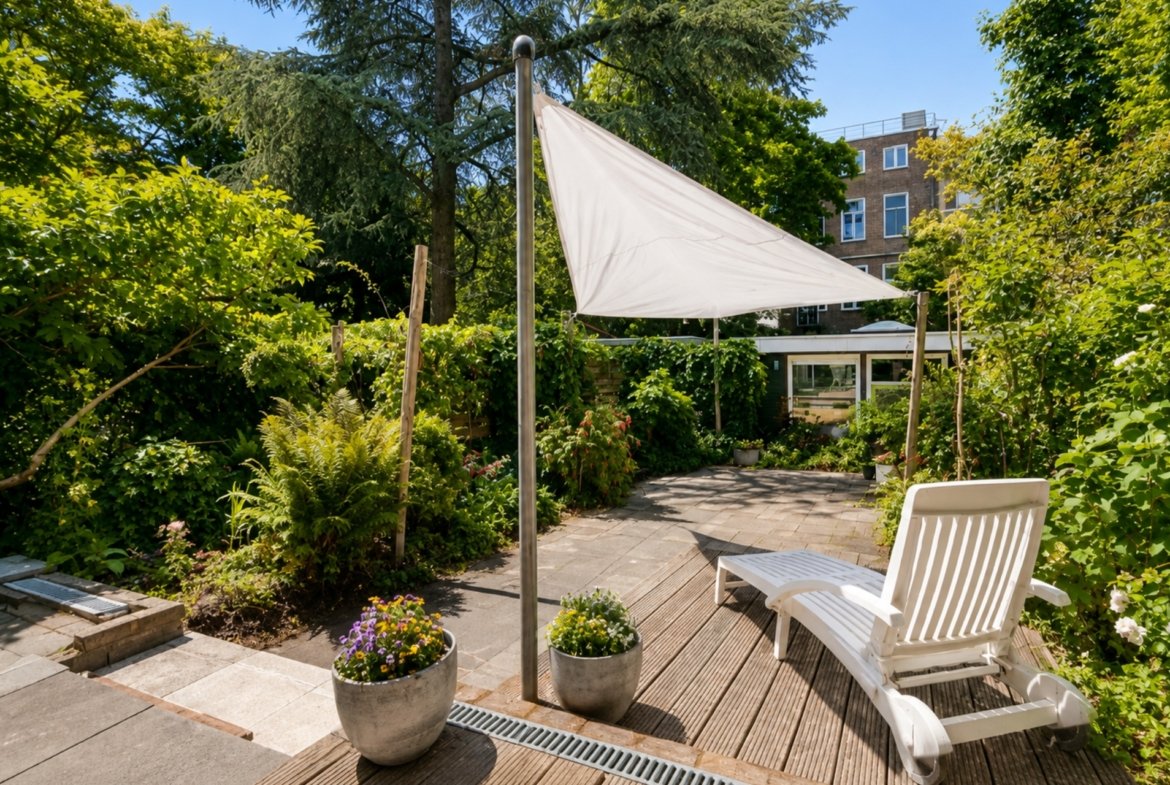
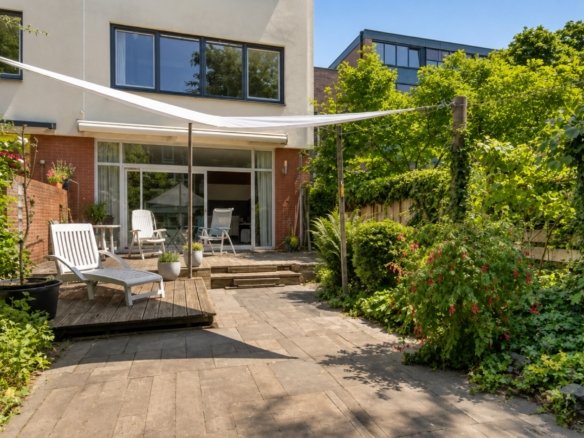
Garden orientation Southwest-facing
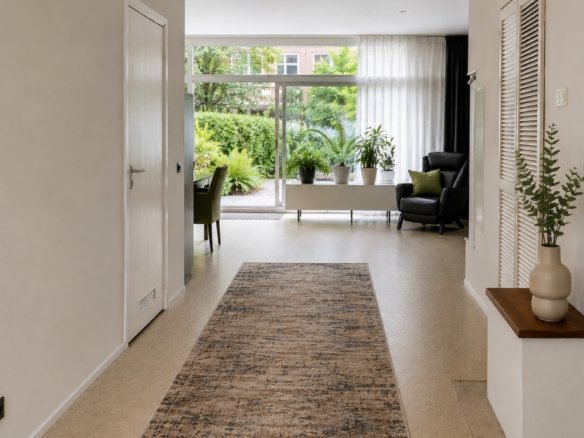
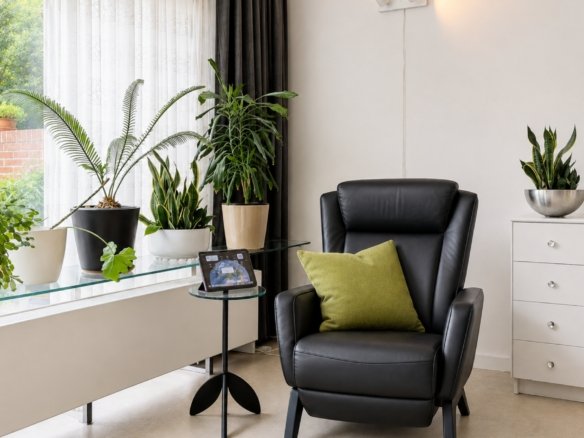
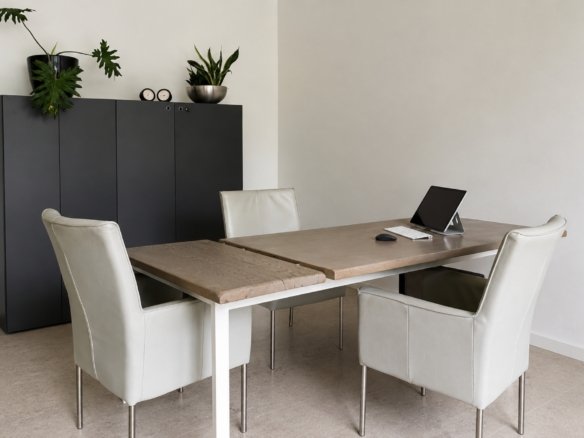
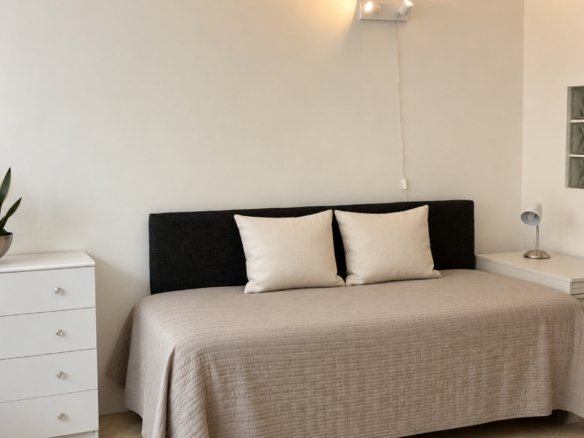
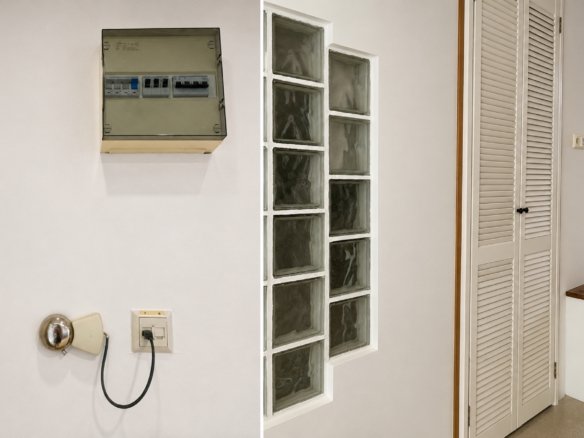
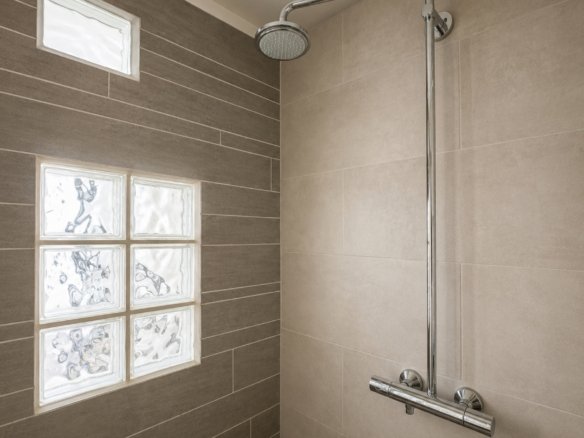
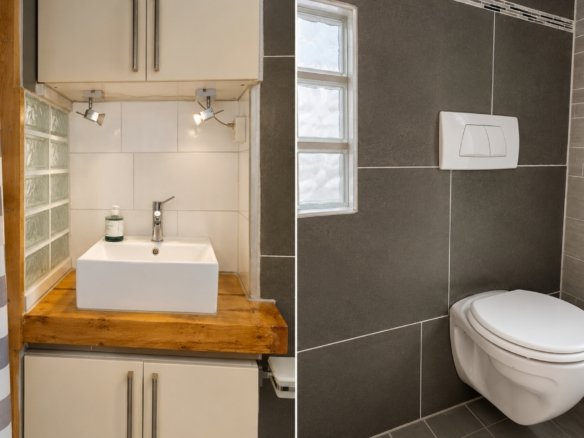
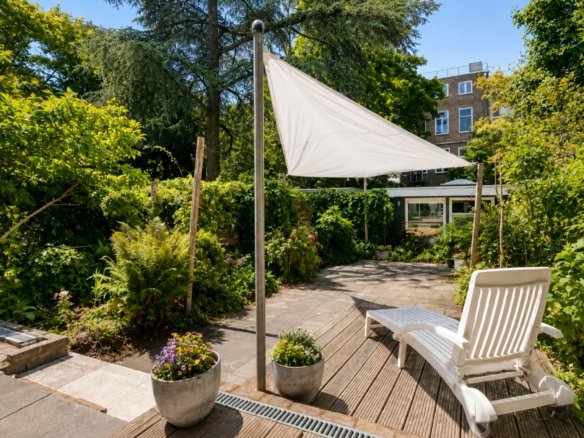
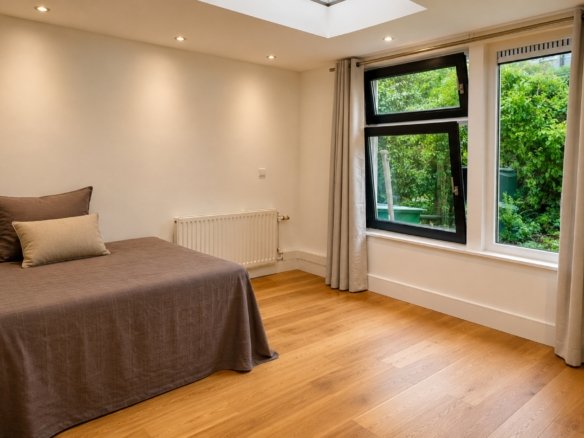
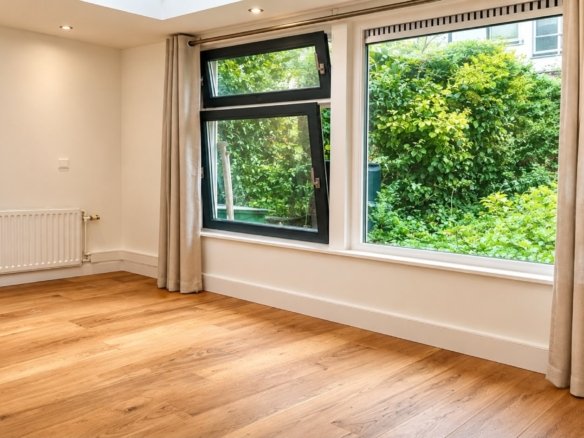
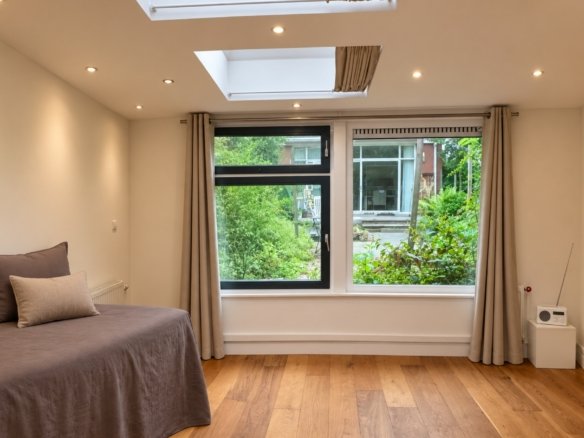
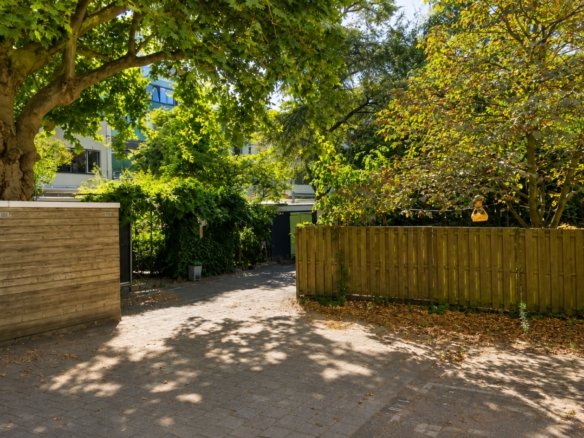
Features
- Apartement (VvE)
- Atelier
- Built-in appliances
- Built-in Wardrobes
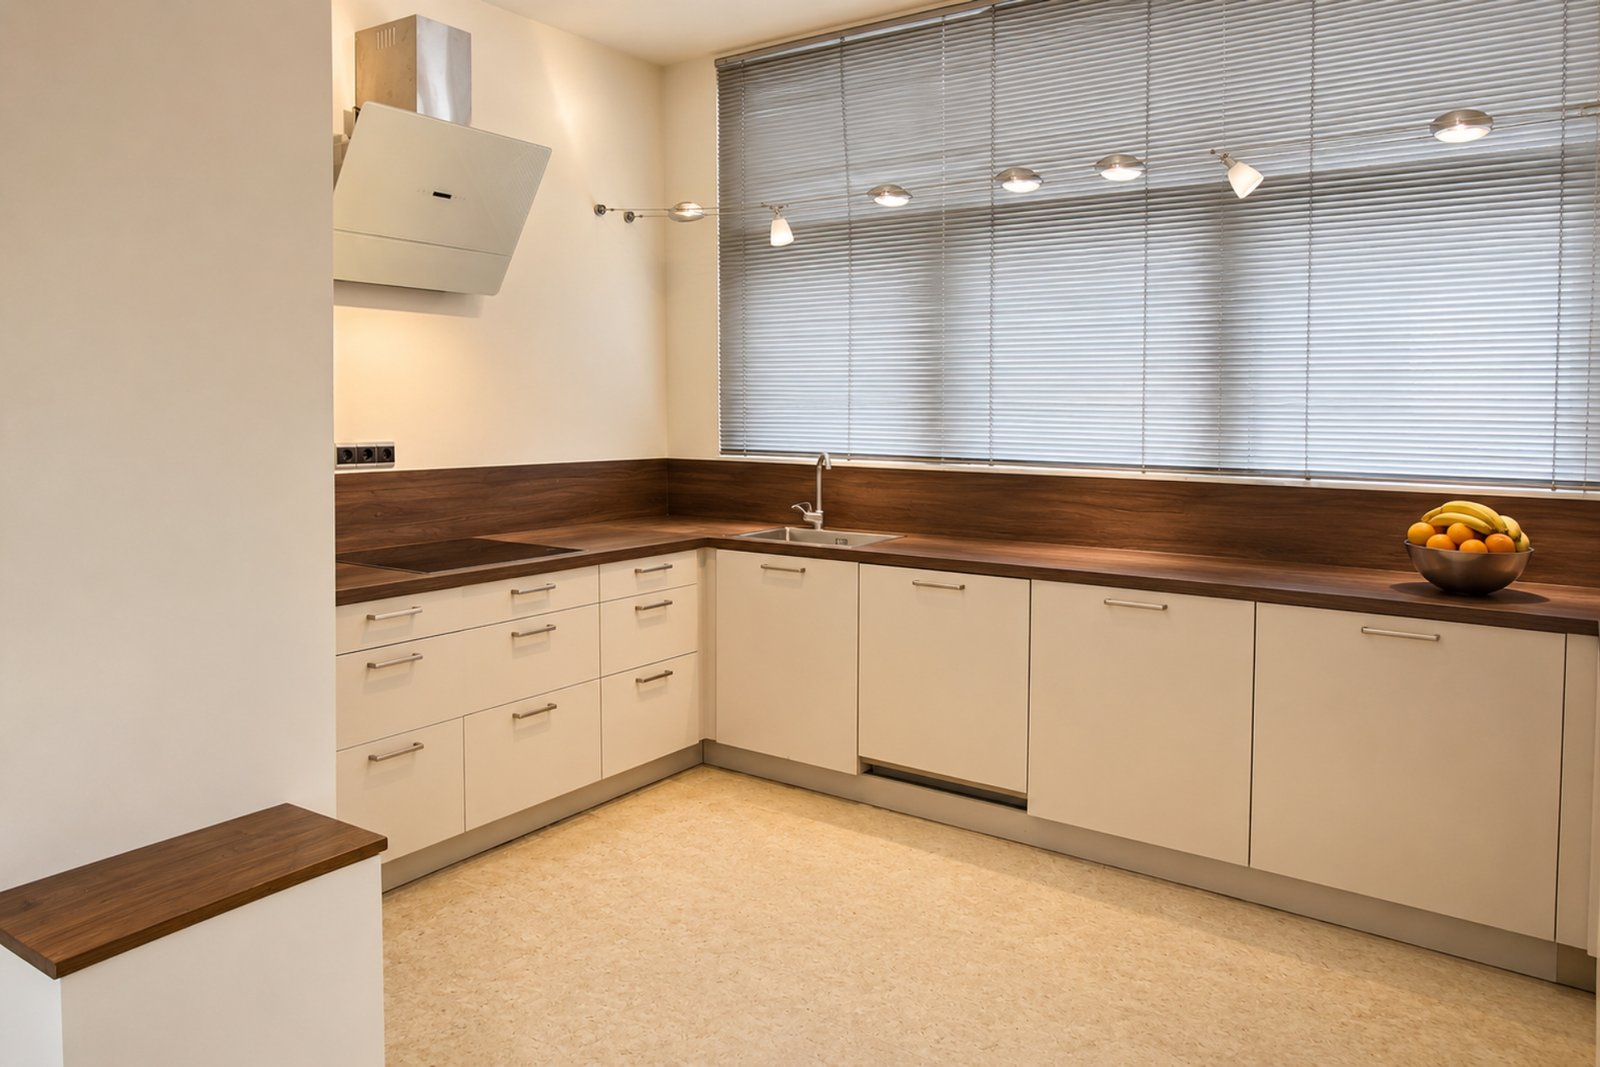
- Dishwasher
- District Heating
- Double Glazing
- Extractor hood
- Fire detection system
- Floor Heating
- Floor Insulation
- Free Parking
- Fully Insulated
- Garden
- Gas-free
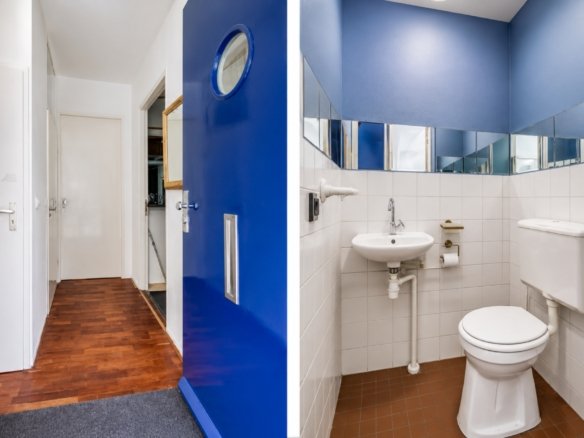
- Guest toilet
- Gym
- Laundry Connection
- Office space
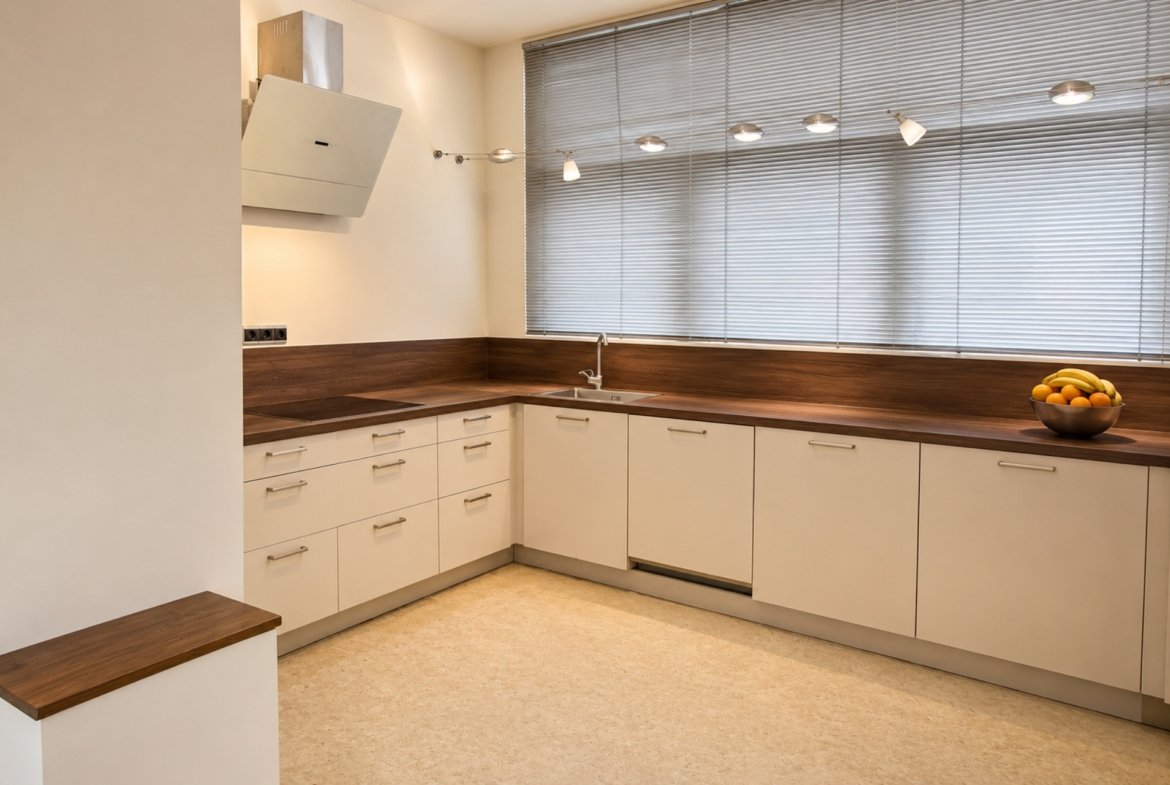
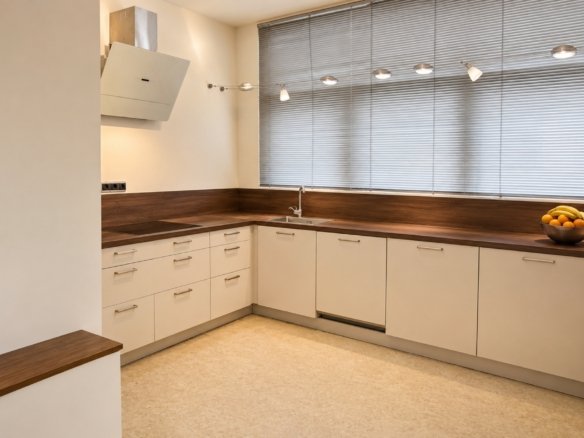
- Open kitchen
- Parking space
- Private driveway
- Private Parking
- Private water source
- Quiet location
- Separate Toilet
- Shower
- Storage
- Terrace
- TV cable
- Ventilation
- Walk-in closet
Address
Open on Google Maps-
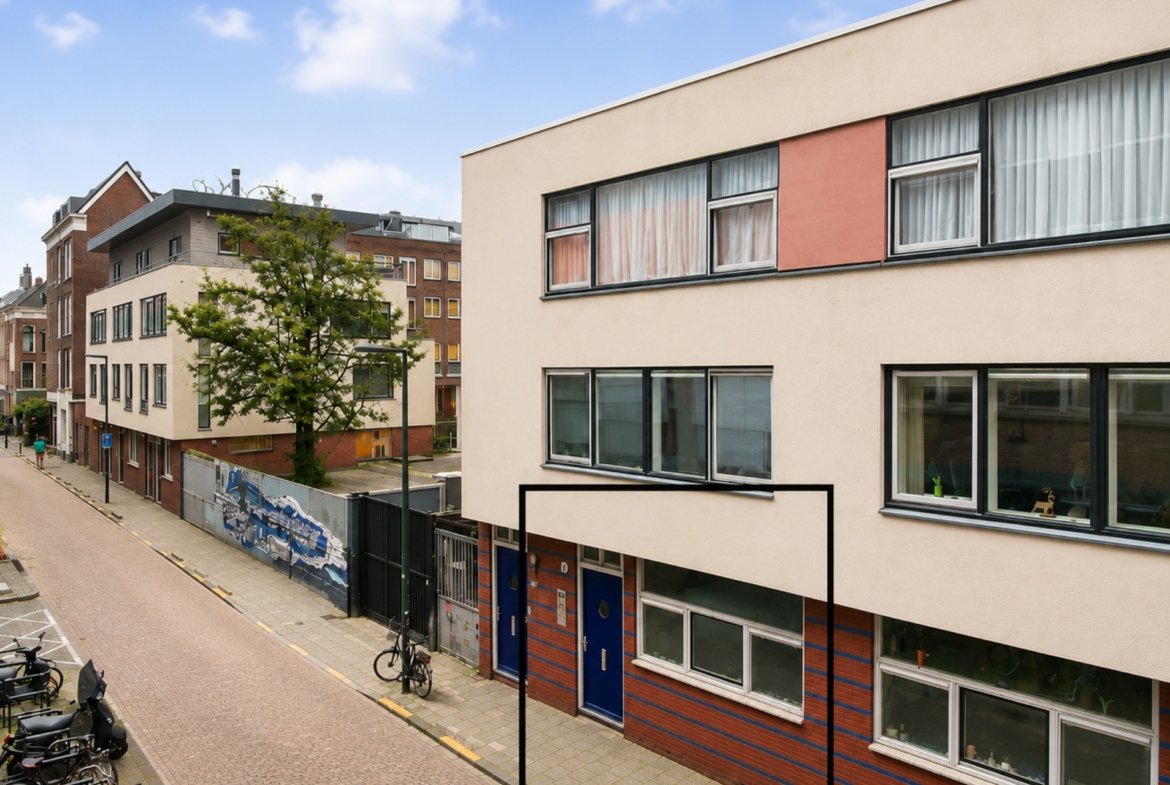
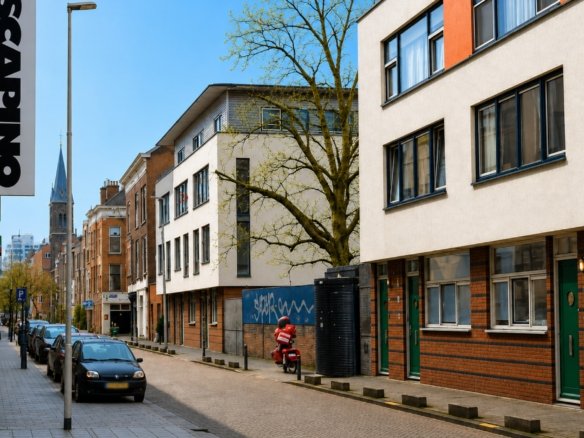
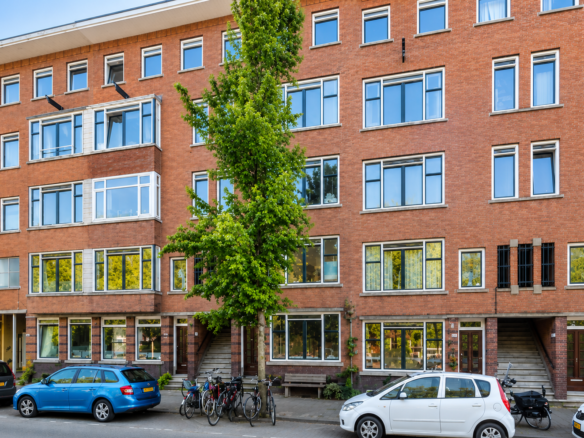
Address: Eendrachtsstraat 23A, Rotterdam, Netherlands
-
City: Rotterdam
-
State/county: Zuid-Holland
-
Zip/Postal Code: 3012 XH
-
Area: Rotterdam centrum
-
Country: Nederland
Energy Class
-
Energetic class: A
- A++
- A+
- | Energy class AA
- B
- C
- D
- E
- F
- G
- H
- N.v.t.
Floor Plans
- Size: 74
- 1
- 2
- Price: €485,000
Description:
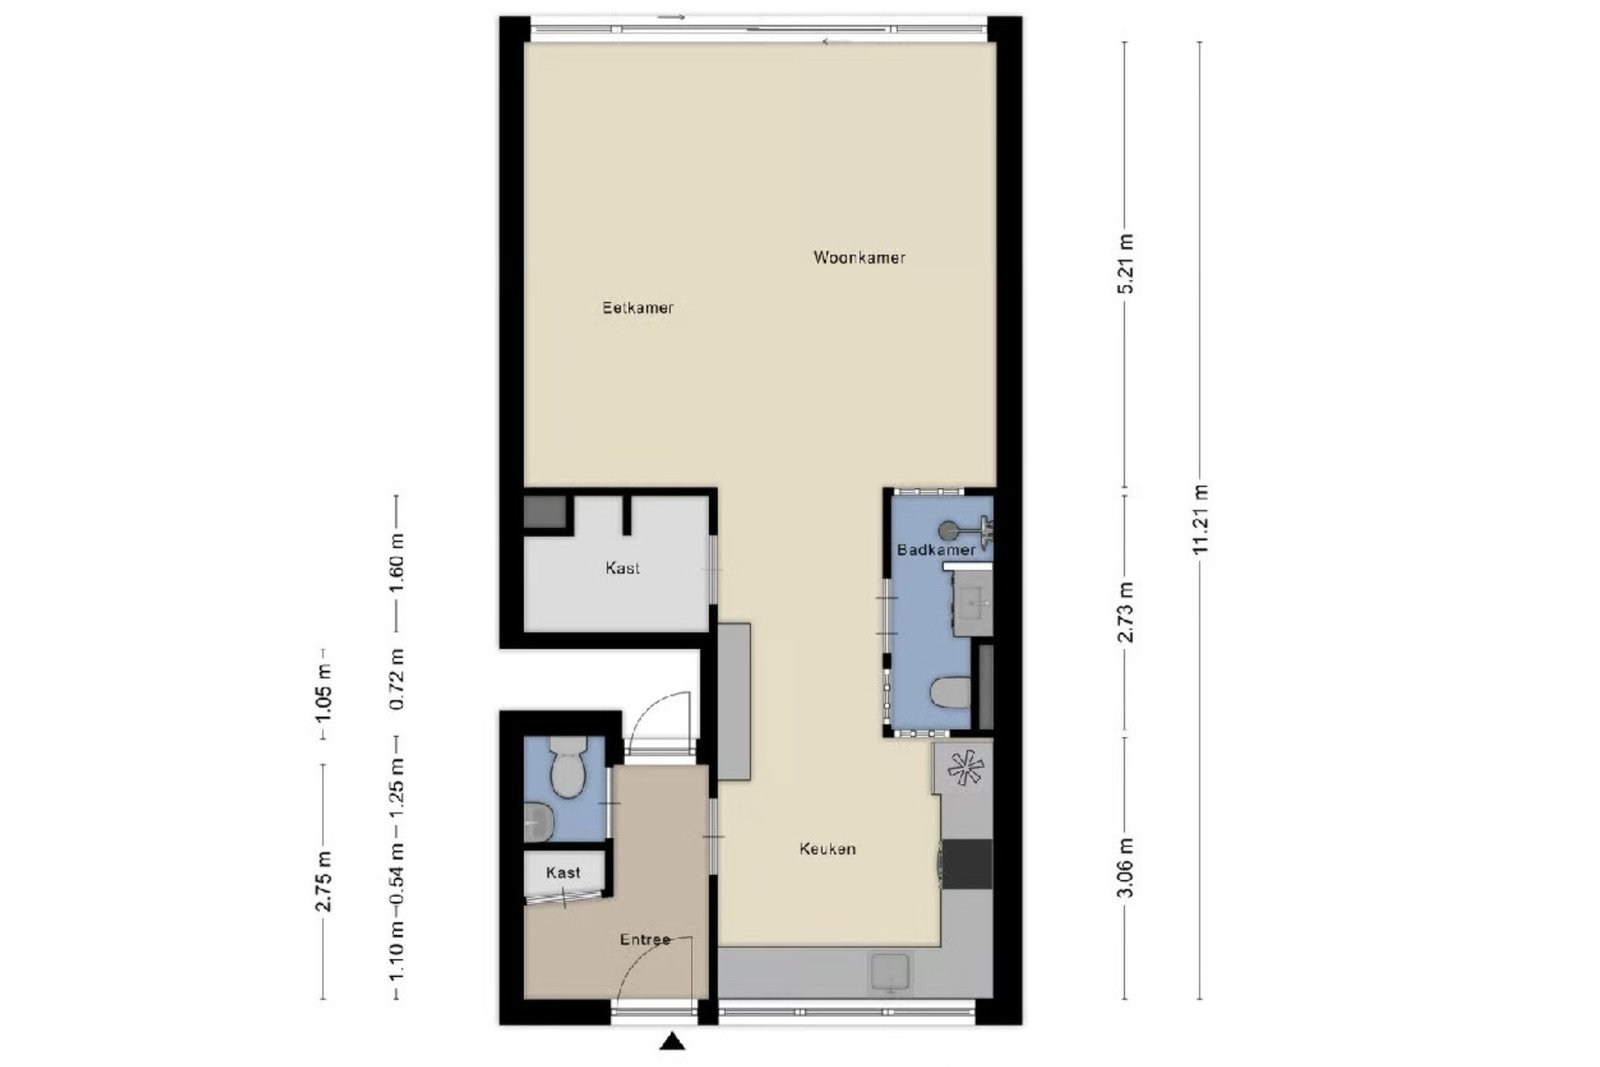
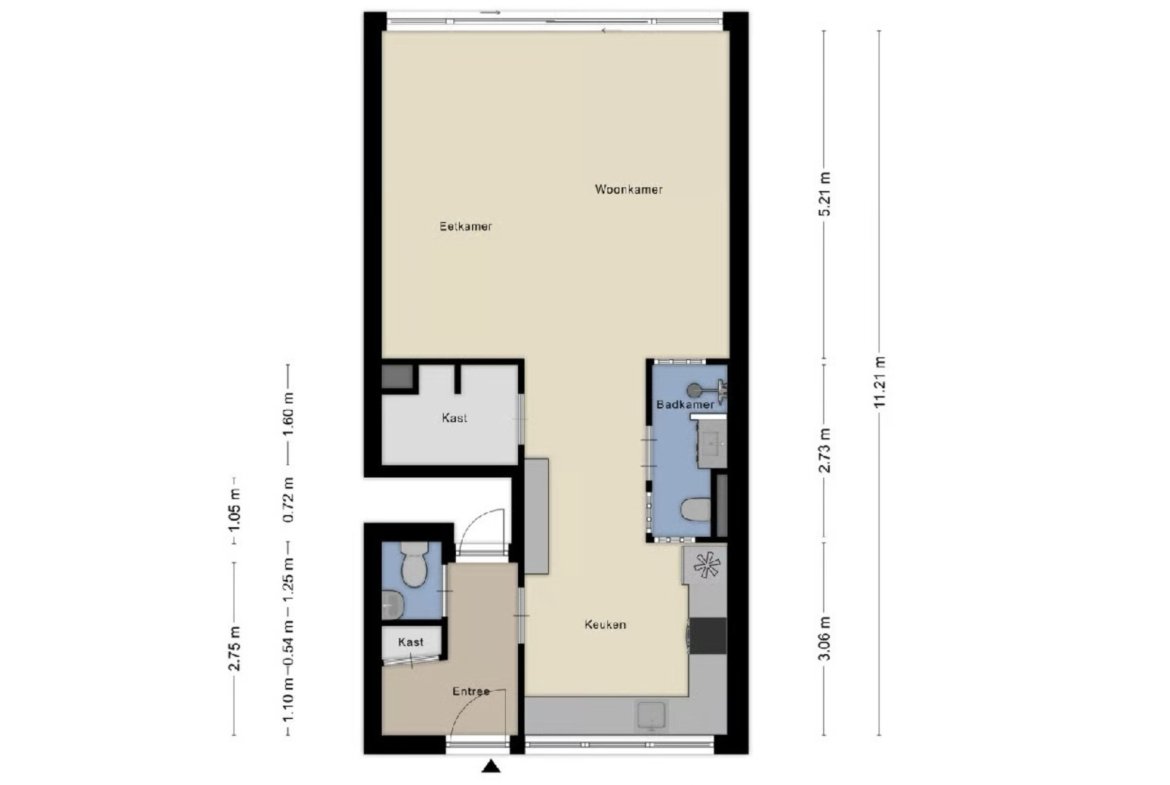
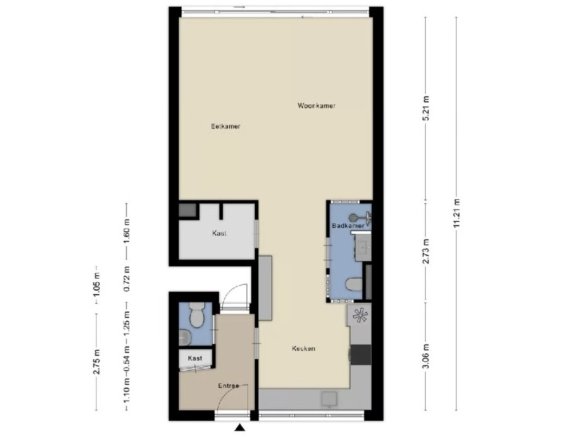
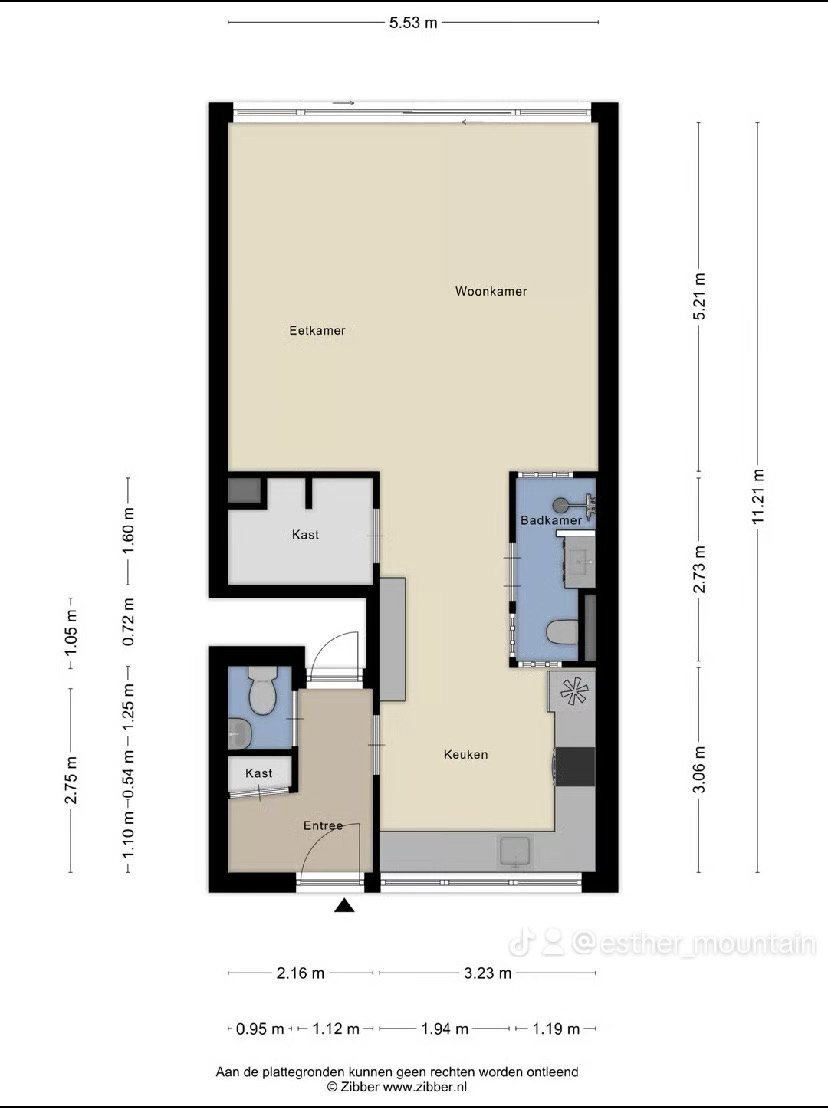
🇳🇱 Huidige indeling van de begane grond van ca. 74 m².
Afmetingen zijn indicatief en uitsluitend ter referentie.
🇬🇧 Current ground floor layout of approx. 74 m².
Dimensions are indicative and for reference purposes only
- Size: 102
- 1
- 2
Description:
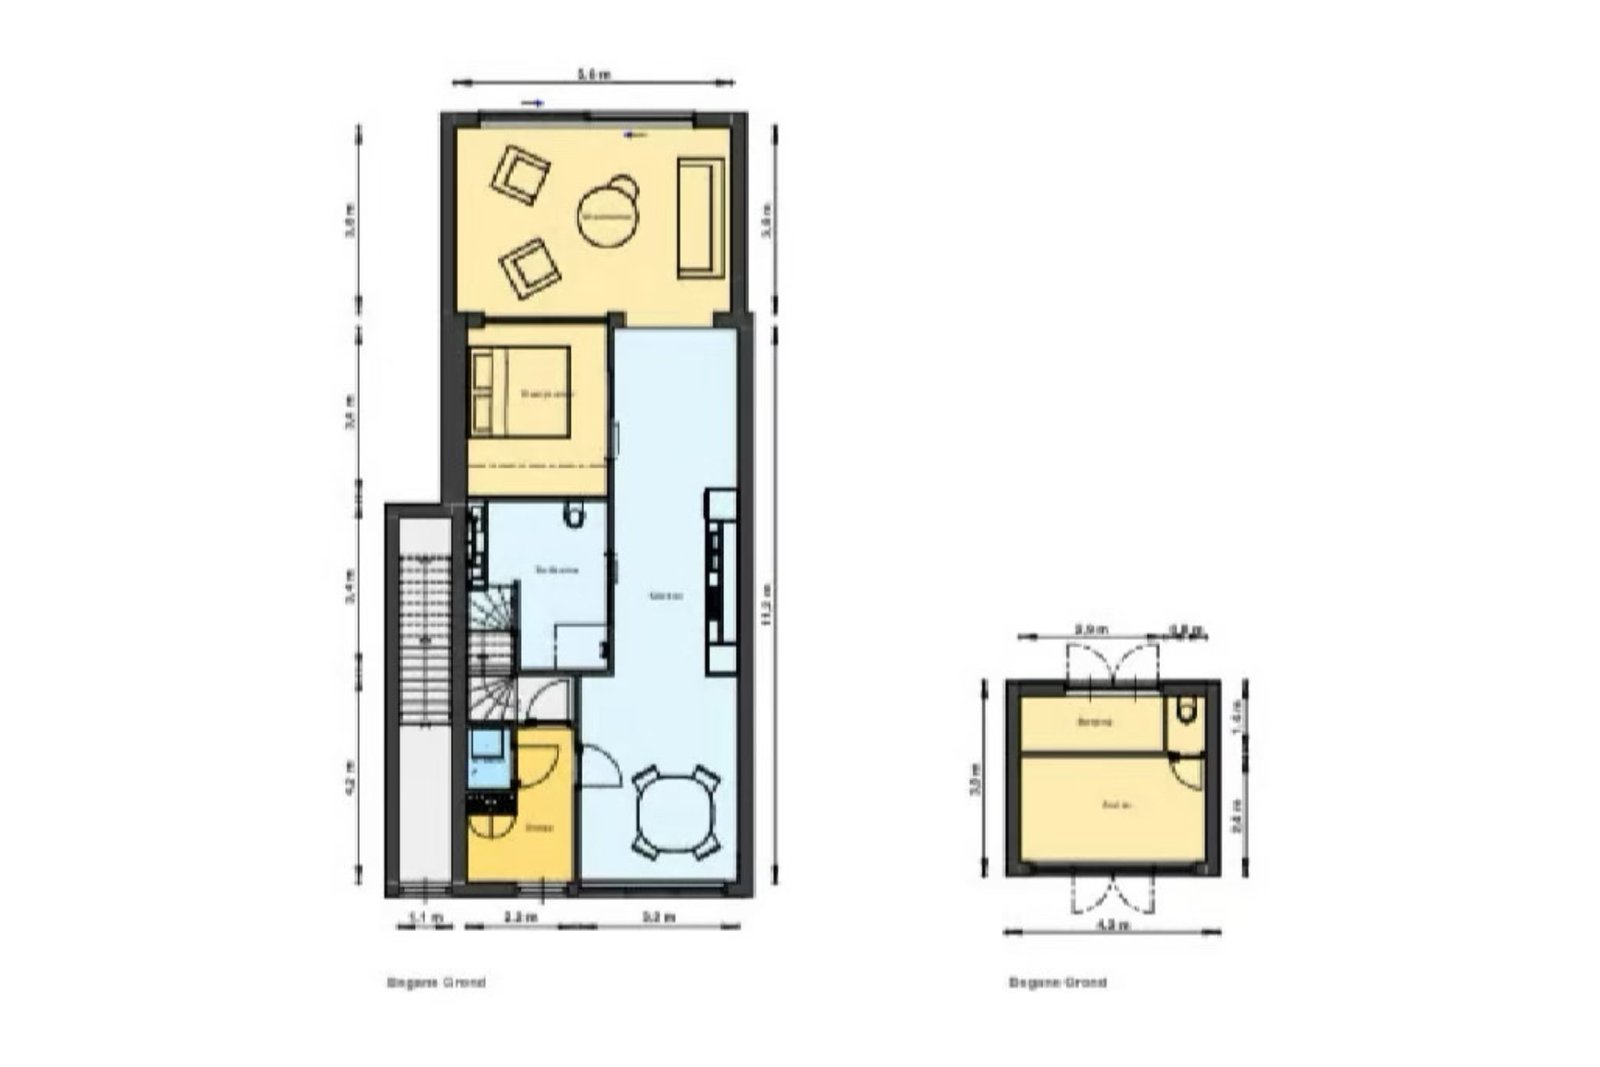
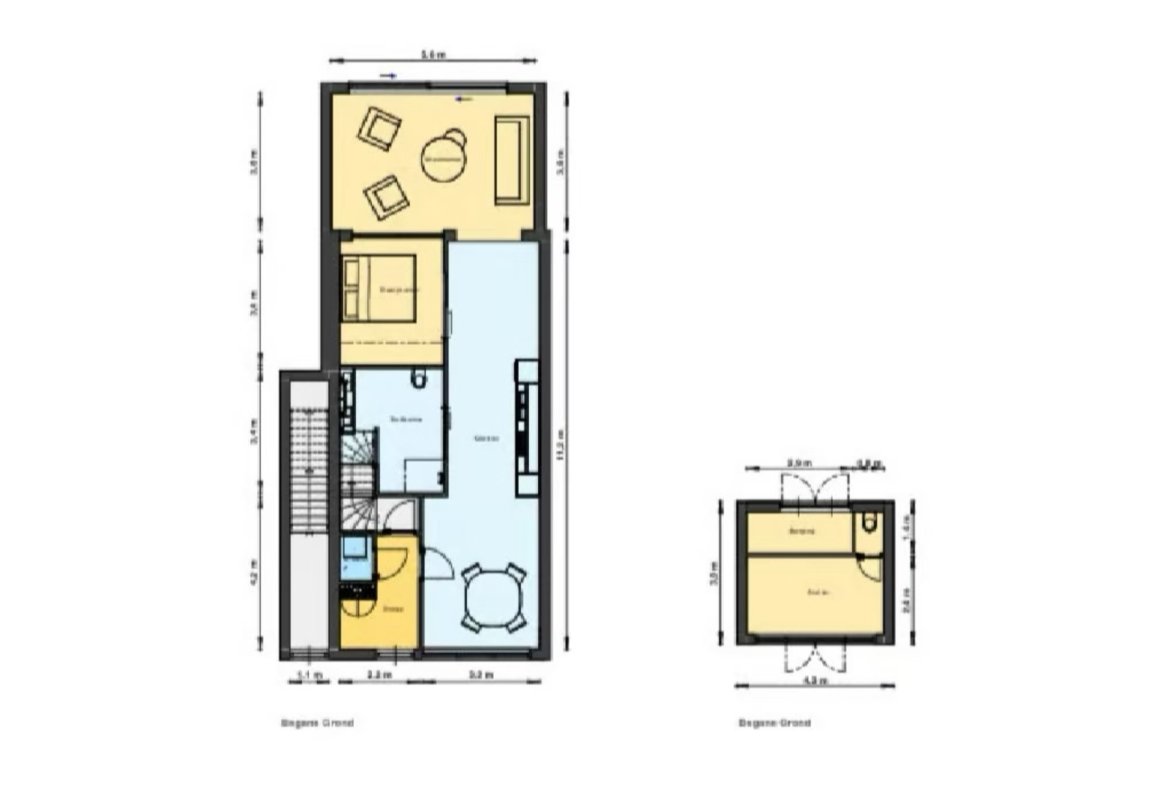
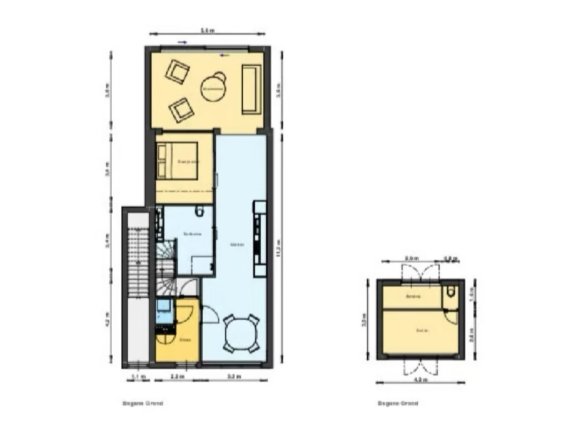
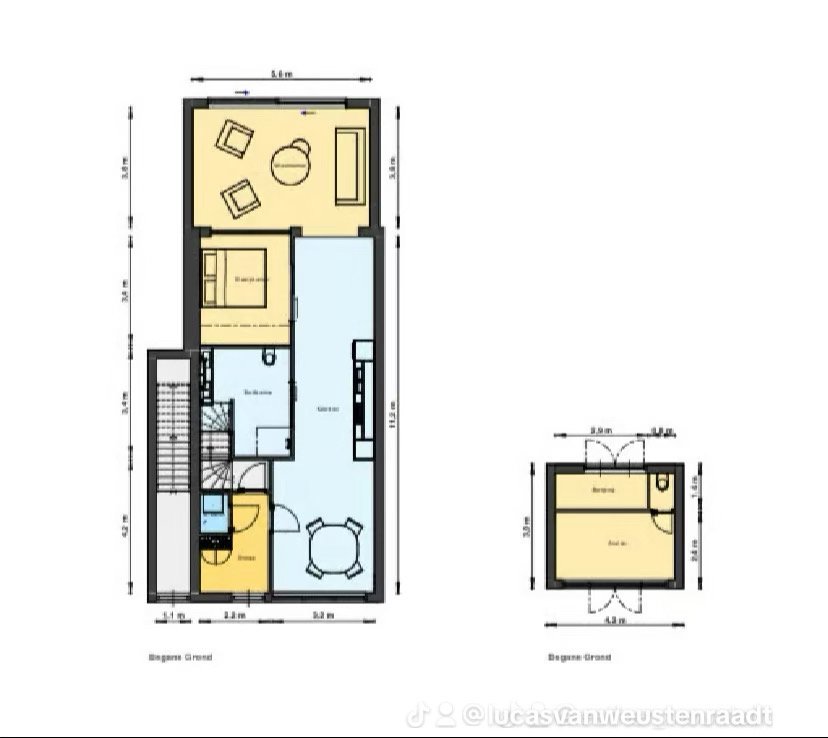
🇳🇱 Blauw = huidige indeling | Geel = mogelijke toekomstige indeling | Aparte atelier aanwezig
Afmetingen zijn indicatief en kunnen uitsluitend als referentie worden gebruikt.
🇬🇧 Blue = current layout | Yellow = possible future layout / artist impression | Separate storage / studio included.
Dimensions are indicative and for reference purposes only.
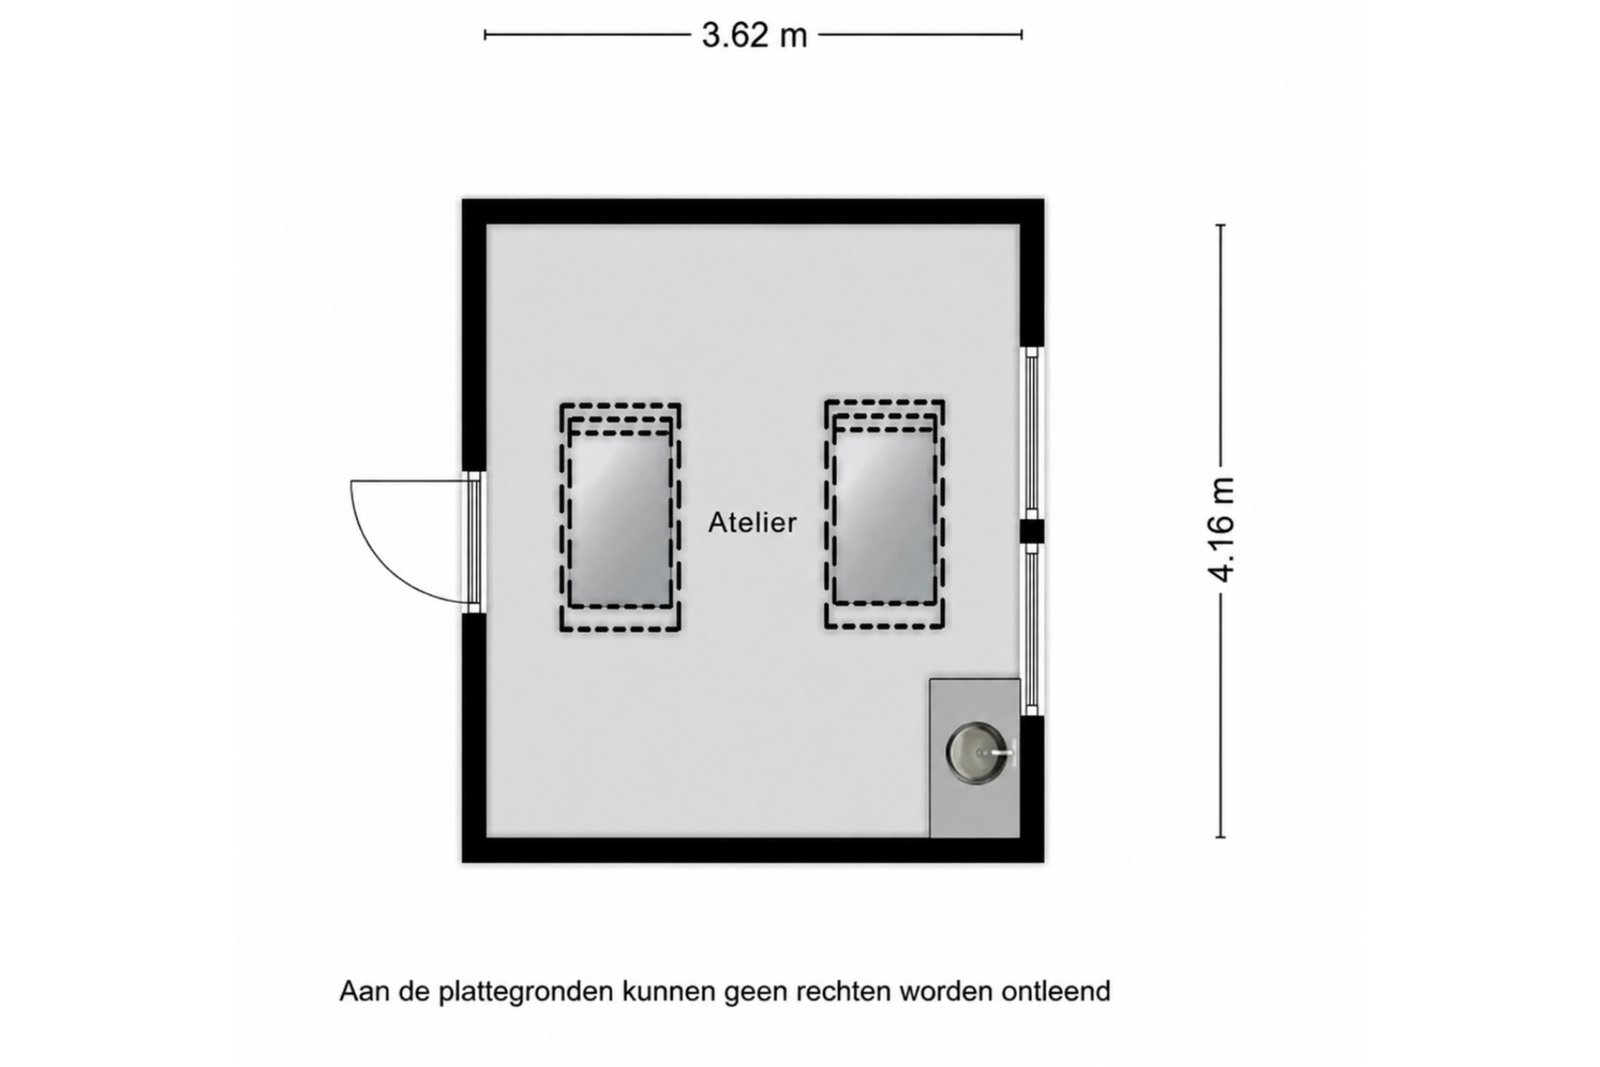
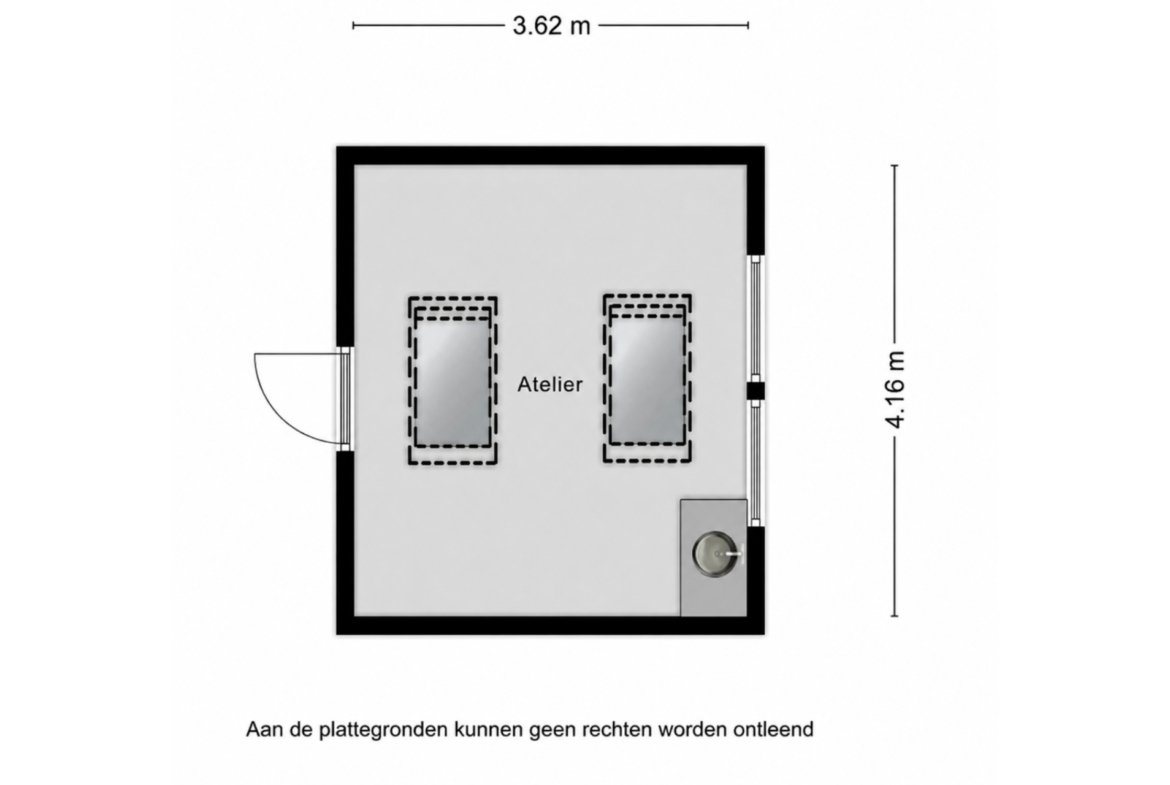
- Size: 17
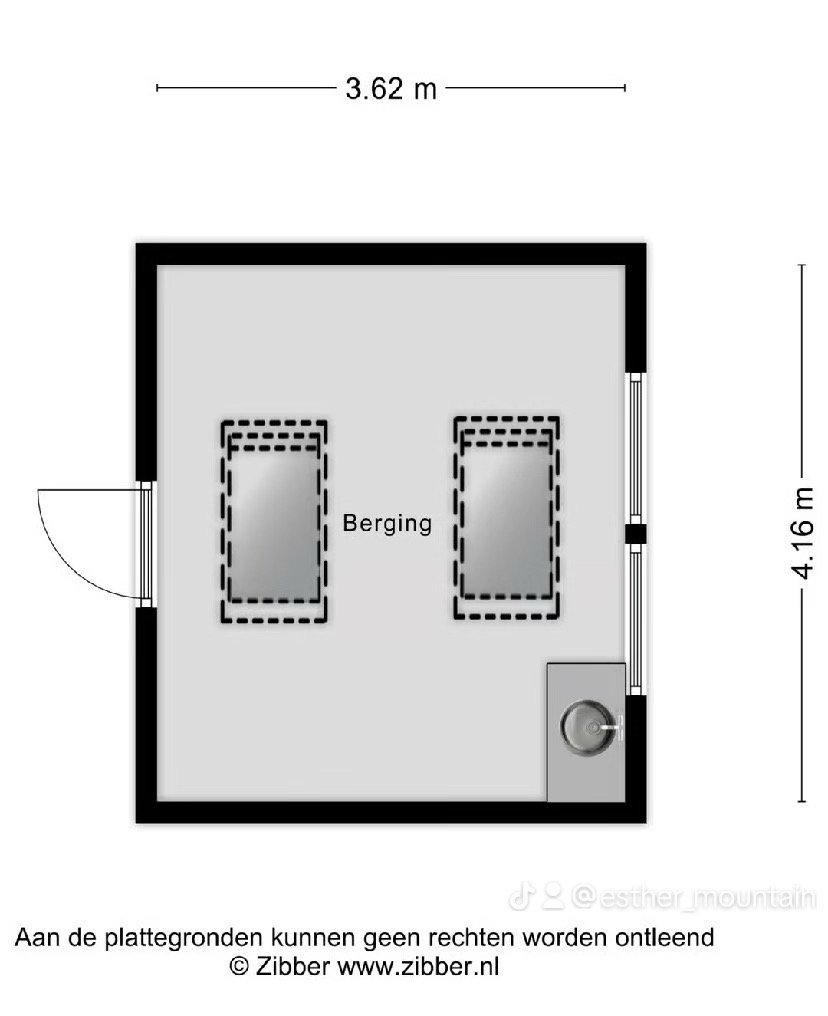
Description:
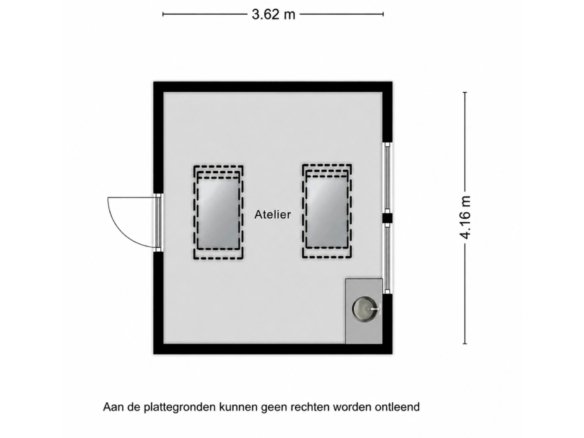
🇳🇱 Aparte berging / atelier van ca. 17 m², geschikt als werkruimte, hobbyruimte of aanvullende slaapruimte.
Afmetingen zijn indicatief en uitsluitend ter referentie.
🇬🇧 Separate studio / storage space of approx. 17 m², suitable as an office, hobby room or additional sleeping space.
Dimensions are indicative and for reference purposes only.
Mortgage Calculator
-
Down Payment
-
Loan Amount
-
Monthly Mortgage Payment
-
Home Insurance
Contact Information
View Listings0 Review
Similar Listings
Disclaimer (EN):
At Flex Estate, we strive to ensure that all listings are accurate, clear and trustworthy. While property information including property details, pricing, and availability, is submitted by individual users and third-party providers. Every listing is reviewed before it goes live. However, we encourage all users to verify critical details and consult professionals if needed before making decisions. Flex Estate does not verify the accuracy or completeness of listings and is not liable for any errors, omissions, or discrepancies. Use of this platform is subject to our Terms and Conditions.
- homesweathome